Banquet Hall and Hospitality Space Design
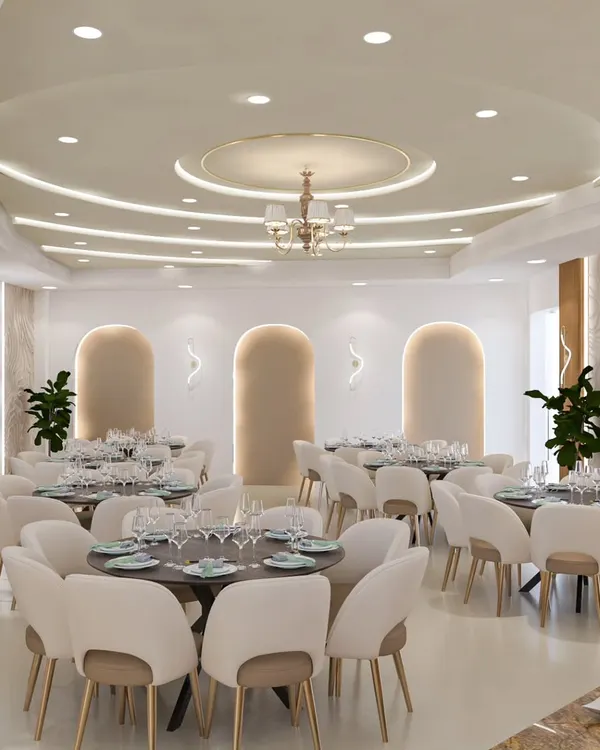
A banquet hall should do more than just house an event. I design spaces where lighting, layout, and decor come together to set the mood, ensuring your guests feel welcome the moment they walk in.
A banquet hall should feel like a celebration waiting to happen. We designed this venue with polished marble floors, a statement gold bar, and dramatic lighting to create a sophisticated atmosphere where memories are made.
This banquet space is designed to build connections. With comfortable, stylish seating areas, modern art, and elegant decor, we created a venue that feels special and stays with you long after the event is over.
This colorful and abstract wall art brings a burst of happiness to this banquet hall's entryway. Paired with a modern console table and unique decor pieces, it creates a vibrant and welcoming first impression for guests.
The curved wall with arched doorways, finished in a light wood texture, creates a soft and elegant corridor. A simple, gold wall sconce adds a touch of modern sophistication to the space.
A wider view of the banquet hall's lounge area, where a plush red sofa adds a bold pop of color. The combination of modern art, geometric patterns, and warm lighting creates an inviting space for guests to relax.
This was one of my first projects 15 years ago, designing a popular cafe. We created a cozy, eclectic vibe with exposed brick, mixed seating, and colorful fabrics. It was a journey of passion that led to two more projects with the same client.
My design journey started over 20 years ago with a small café and has grown to include homes, offices, and luxury spaces. This video is a look back at the evolution of my work, all driven by the same love for creating spaces with heart.
About Event & Hospitality Spaces
A commercial space like a banquet hall faces heavy foot traffic and constant use. My approach is not just about the visual impact, it is about durability. I select materials like premium vitrified tiles and heavy-duty marble that look elegant but can handle the stress of a busy event without wearing down.
Designing for hospitality is different because the space is on stage every single day. My process focuses on three pillars: atmospheric lighting, flow, and material longevity.
Lighting is the heartbeat of any event venue. I use a mix of 3000K to 4000K recessed COB lights to create warmth, layering them with statement chandeliers that serve as a focal point. We manage the mood by ensuring the lighting can transition from a bright, welcoming lobby to a softer, more intimate event vibe.
Then there is the layout. Whether it is a banquet hall or a boutique cafe, I map out the space to ensure guests move naturally between the entrance, seating, and service areas. I apply Vastu principles even in commercial setups, ensuring the layout promotes a positive energy that makes people want to linger.
Finally, I am obsessive about the finish. If the gold trim on a display rack or the grout line on the marble floor is even slightly off, I insist it is redone. When you are hosting hundreds of people, the small details become the big picture.
Similar work from other experts
Browse through Curated picks from other experts on mytribe
 8
8
Elegant Event & Banquet Hall Interior Design
Clubhouse & Banquet Hall Design
 24
24
Dining & Social Spaces Design for Hospitality
 50
50
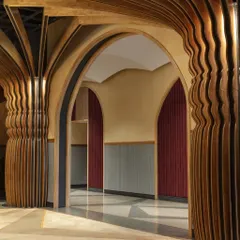
Dynamic Hospitality Design for Functional Guest Experiences
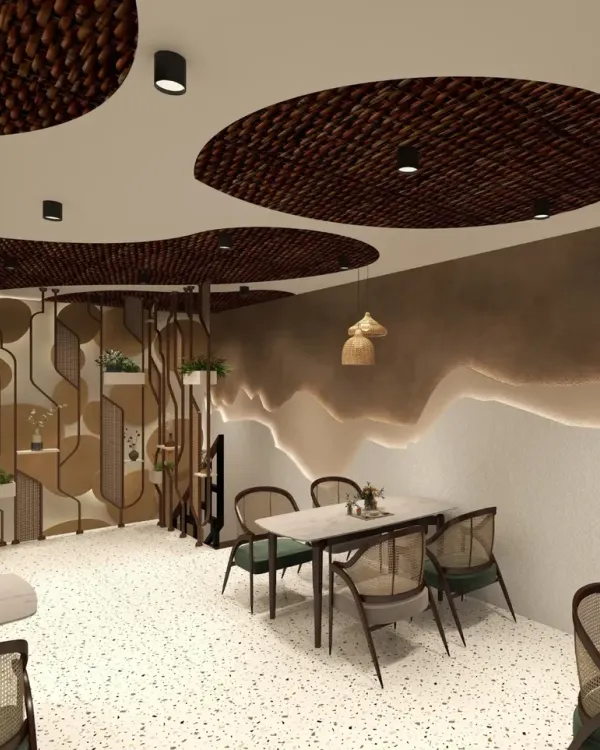 30
30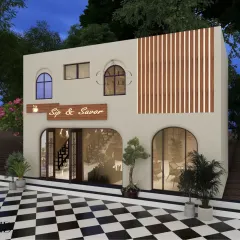
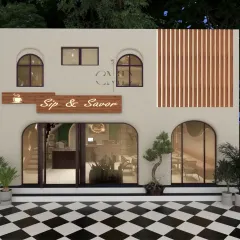
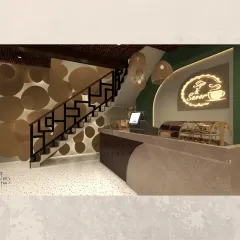
Design Concepts for Cafes, Restaurants, and Bars
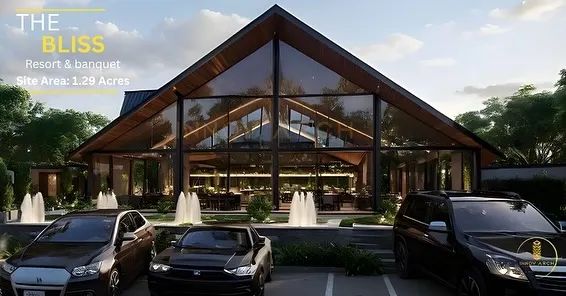 11
11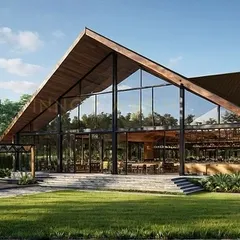
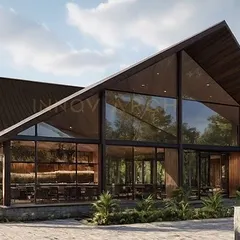
Grand Banquet Hall & Event Space Designs
More from Commercial Interior Design & Execution by Purvi Shah
More services by Purvi Shah