Alibaug Coastal Villa Architecture and Design Services
We design Alibaug villas that feel like they belong to the land, using local basalt stone and open-plan layouts to welcome the coastal breeze.
Villa Uma is designed as a collection of simple, carefully placed forms that create picturesque views of the garden and surrounding hills. The construction combines locally sourced materials with a primitive concrete frame for a raw, honest aesthetic.
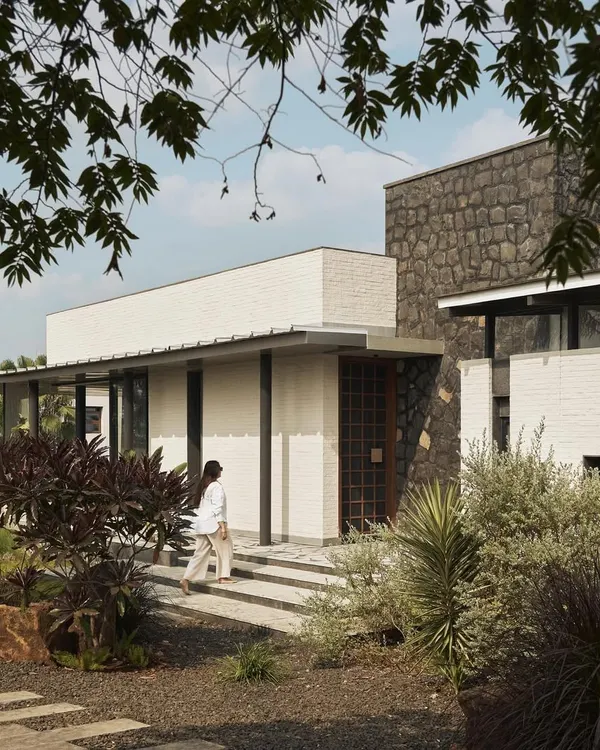
The entrance to Villa Uma in Alibaug features rough, textured walls and a simple corrugated roof. The design uses natural materials and deep overhangs to create a welcoming transition from the bright exterior to the cool, shaded interior.
A view of Villa Uma, tucked off a gravel road in the village of Satirje. The home's unique form, with its prominent light tower, creates a distinctive silhouette against the lush Alibaug landscape.
A linear pool clad in black and white granite slips beneath a row of existing mango trees at Villa Uma. The design carefully integrates the new construction with the mature vegetation on the site, preserving the natural character of the land.
A collage showcasing the interior spaces of Villa Uma. The design features earthy, pigmented plaster walls and custom furniture, creating a cohesive and serene living environment that opens up to the garden.
The corridor at Villa Uma is a study in texture and light. The curved, pigmented plaster walls guide you through the space, while slatted wooden screens filter the sunlight and offer glimpses of the garden beyond.
A view through a doorway at Villa Uma, where the dappled light filters through a large mango tree. The architecture is designed to frame the landscape, making the natural surroundings a constant feature of the interior experience.
The bedroom at Villa Uma opens directly onto the garden, blurring the boundary between inside and out. The minimalist design, with its built-in furniture and natural materials, creates a calm and restful retreat.
The bathroom at Villa Uma features green-hued plaster walls and a skylight that bathes the space in soft, natural light. The design turns a functional room into a serene, spa-like experience.
A detail of the dining area at Villa Uma, showcasing the interplay of light and shadow created by the slatted wooden screens. These elements provide ventilation and privacy while adding a layer of visual texture to the space.
About Alibaug Coastal Villas
We handle the specific challenges of the Alibaug coast by prioritizing passive cooling and using moisture-resistant local basalt stone. Every project starts with site-specific zoning to capture the breeze and protect the structure, ensuring your villa remains comfortable through the monsoon without relying on excessive mechanical systems.
Building in Alibaug requires a specific understanding of the tropical climate. The salt air and heavy monsoon rains are not enemies to be fought, but factors to be designed around. Our approach begins with site stewardship—walking your land to understand the slope, existing mango trees, and the path of the sun.
We avoid standard, mass-market layouts. Instead, we use locally sourced materials like basalt stone, which we find holds up beautifully in the coastal humidity, developing a patina over time that ties the structure to the landscape. Walls are finished with pigmented lime plasters, a sustainable alternative to paint that allows the structure to breathe.
From projects like Villa Uma to the transformation of Villa Toshi, our work emphasizes the flow between inside and out. We design deep overhangs to shield interior spaces from the harsh afternoon sun and heavy rain, creating comfortable, shaded corridors. If you are planning a home that requires structural reconfiguration, landscape integration, or custom furniture that survives the coast, we can help. Our team provides end-to-end architectural design, managing everything from the initial site analysis to the final details of joinery and fixture placement.
Similar work from other experts
Browse through Curated picks from other experts on mytribe
 57
57
Tropical Sanctuaries: Climate-Responsive Homes in Alibaug
Coastal & Tropical Luxury: Goa Villas
 21
21
Weekend Homes & Retreats Designed for Nature
 32
32
Architecture for Villas and Holiday Retreats
 30
30
Tropical Retreats: Villas and Bungalows Landscape Design
 9
9
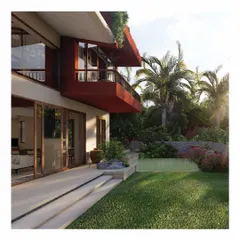
Vacation Homes: Tropical & Serene
More from Luxury Residential Architecture & Design by Case Design
More services by Case Design