The Art of Making: On-Site Craftsmanship
We don't just draw buildings—we build them to understand them. From bamboo mock-ups on-site to 1:1 scale models, we test every proportion to ensure your home feels rooted, not just placed.
An aerial view of a full-scale mock-up built with bamboo in a mango grove. For sites with complex topography or vegetation, these life-size sketches are invaluable tools for understanding space and proportion in a way drawings cannot.
This drone shot shows the intricate pattern of our bamboo mock-up, laid out to trace the footprint of a future building among the trees. This process allows us to site the architecture with minimal disruption to the existing landscape.
A close-up of the bamboo mock-up, showing the simple yet effective joinery. These temporary structures help us and the client visualize the scale and feel of a space before committing to permanent construction.
A team member walks through a full-scale bamboo mock-up of a building's roofline. This allows us to experience the volume of the space and its relationship to the surrounding foliage firsthand.
The sun filters through the bamboo framework of a site mock-up. This process helps us study how light will interact with the future structure at different times of the day.
A simple timber frame mock-up helps us test the scale and placement of an opening within a dense grove of trees. This kind of on-site sketching is a fundamental part of our design process.
Our team assembles a bamboo mock-up on site. This collaborative, hands-on activity is a fun and efficient way to work through design challenges in real-time.
A view through a mock-up in a mango grove, framing the open space beyond. These studies are crucial for choreographing views and movement through a project.
A team member inspects a mock-up of a translucent roofing material. Testing materials on-site allows us to see how they perform in the specific light and weather conditions of the location.
Another view of our team member studying the light quality beneath a roofing sample. These small-scale tests inform our material choices for the final building.
About The Art of Making: On-Site Craftsmanship
Think of these full-scale mock-ups as a three-dimensional trial run. When we test a stair design or a roofline on-site before permanent construction begins, we are not just checking measurements; we are seeing how natural light filters through the structure and how the volume relates to the existing trees on your plot. It removes the guesswork, ensuring that by the time we break ground, the space is already tailored to the land.
Architecture often happens in a studio, but the best design decisions happen on the ground. We believe that drawings, no matter how detailed, cannot fully replicate the reality of a site—the way the monsoon wind hits a wall, the specific shade of light in a mango grove, or the comfort of a staircase gradient.
The 1:1 Scale Advantage
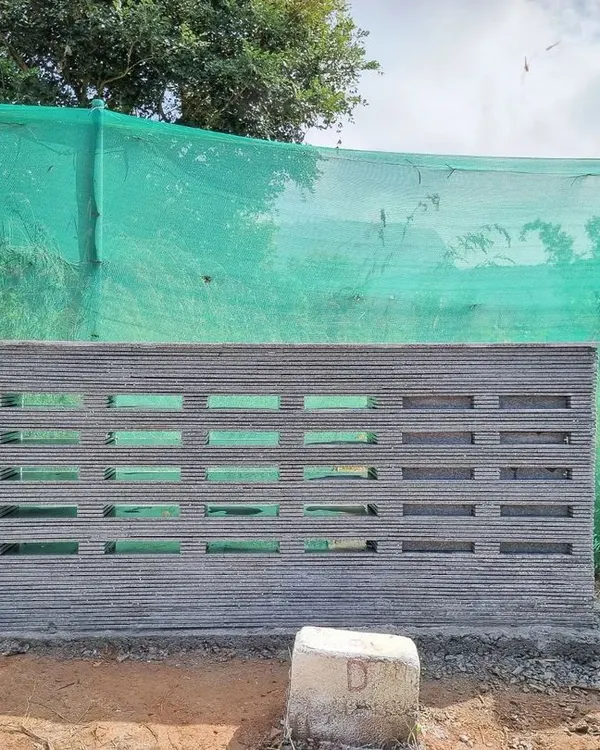
We routinely build full-scale mock-ups for critical junctions. Whether it is a glass block wall or a complex timber roof, we assemble it on-site. This allows us to adjust proportions in real-time, collaborate with our carpenters, and refine details until they feel right. It is a slow, iterative process, but it ensures that the final result is not just built—it is crafted.
Collaboration with Craftspeople
Our process relies heavily on our network of specialized craftspeople. We bring master carpenters, stone masons, and metal workers to the site to collaborate on these prototypes. This dialogue between the architect and the maker leads to innovations in joinery and structural efficiency that a standard construction document might miss.
Designing for the Land
By verifying our plans on-site, we reduce the need for last-minute alterations and minimize material waste. It is a sustainable approach that respects the site topography and existing vegetation. For homeowners, this means a project that fits its environment perfectly, designed with a level of care and precision that you can actually feel.
Similar work from other experts
Browse through Curated picks from other experts on mytribe
 11
11
Our Process: From Concept to Craft
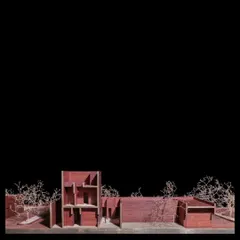
The Architect's Hand: Our Process & Craft
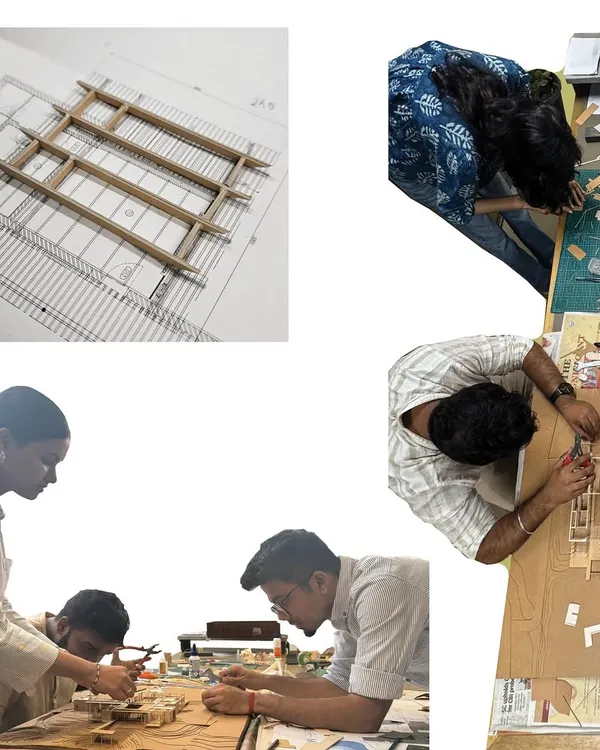 25
25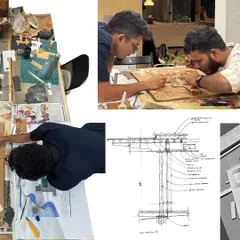
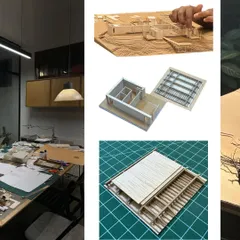
The Architect's Hand: Our Design Process
Behind the Build: Our Hands-On Architecture Process
 13
13
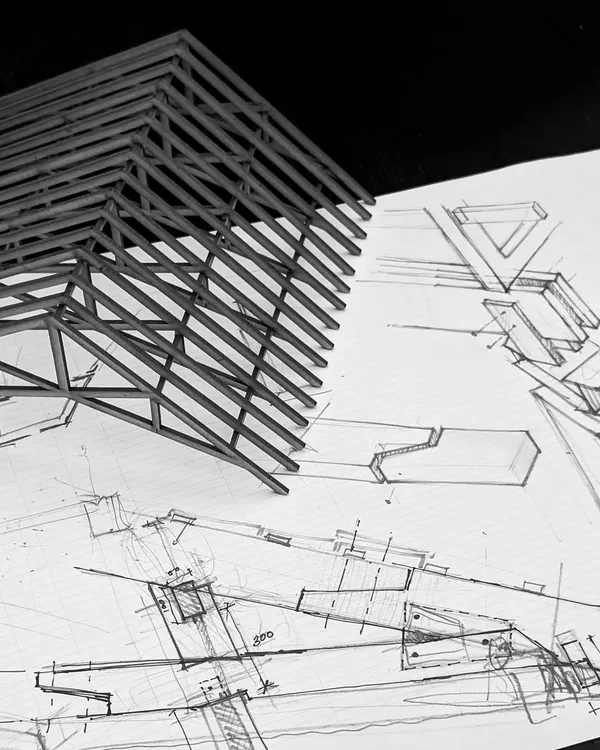
Our Design Process: From Models to Materials
 57
57
Architectural Design Process: Sketches to Built Form
More from Luxury Residential Architecture & Design by Case Design
More services by Case Design