Himalayan Mountain Homes: Architecture Rooted in Terrain
We build homes that weather the mountain climate while disappearing into the Himalayan landscape.
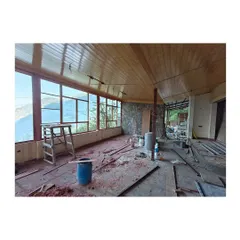
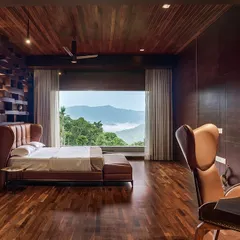
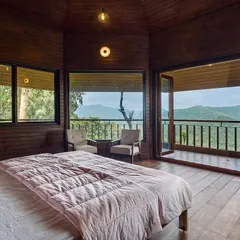
A view from inside one of our guesthouses in Vasudev, Uttarakhand. The large timber-framed window is designed to perfectly capture the breathtaking panorama of the Nanda Devi and Panchachuli peaks, making the landscape the central focus of the interior space.
The first light of dawn catches the haystacks and the thatch roofs of our guesthouses in Kumaon. These structures are designed as quiet sanctuaries, offering a place of stillness and disconnection, reached only on foot to preserve the immersive experience of the Himalayas.
The journey to our sites in Uttarakhand is as important as the destination. The landscape unfolds through terraced fields and winding paths, informing our design approach which seeks to create buildings that are simple, functional, and deeply local.
As gentle rains move in, we prepare for the landscape implementation at our Uttarakhand project. The design, created with our collaborators, uses native plants and shrubs to blend the home's footprint seamlessly with the surrounding agrarian terraces and forests.
This structure in Uttarakhand, with its expansive glass and timber facade, is nestled into the hillside. The design uses a combination of local stone for the foundation and wood for the upper levels, creating a dialogue between the building and the dense pine forest.
A quiet moment at our Uttarakhand site, with the snow-capped Himalayan range in the distance. The building's form, with its simple stone chimney and sloping roof, is a direct response to the climate and the traditional architecture of the region.
Perched on a ridge, our three guesthouses in northern Uttarakhand are sited to maximize views of the Panchachuli mountain range. The use of traditional thatch roofing helps the structures merge with the high-altitude landscape.
A lone haystack stands sentinel near one of our guesthouses in the Himalayas. This image captures the agrarian context of our work, where we strive to build in harmony with the existing landscape and local ways of life.
The combination of a solid stone base and a lighter timber-clad upper level is a recurring theme in our mountain architecture. This approach grounds the building firmly in the earth while allowing for warmth and light in the living spaces.
A close-up of the traditional thatch roof and local stone wall at our Panchachuli guesthouse project. The texture and irregularity of the materials are celebrated, reflecting a commitment to handmade construction and authentic character.
About Himalayan Mountain Homes
Building in the mountains is unforgiving, so we focus on the foundation first. We use thick, locally quarried stone bases to anchor the structure into the slope, which keeps the house naturally insulated and grounded against the wind. It is not just about the view; it is about making sure your home stands as firmly as the peaks around it.
The Himalayan climate dictates everything—from the pitch of the roof to the orientation of the windows. We do not impose a design on the mountains; we let the terrain dictate the architecture. By using local stone and traditional thatch, we ensure that every structure feels like a natural extension of the hillside rather than an intrusion.
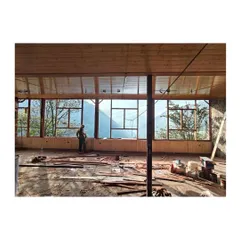
Our process involves extensive on-site work, often in challenging conditions. We believe in being hands-on, coordinating with local craftspeople to ensure that every timber joint and masonry detail is built to last through heavy snows and monsoon rains. This is not about building for convenience; it is about building for permanence.
We focus on three technical pillars for our mountain projects:
- Thermal Integrity: Using double-layered stone walls and proper insulation to maintain comfortable indoor temperatures without relying on excessive mechanical heating.
- Slope Adaptation: Rather than flattening the land, we cut into the earth. This minimizes the structural impact and provides natural protection against the elements.
- View Framing: We position the structures to capture specific panoramas, like the Panchachuli peaks, turning the windows into living portraits of the landscape.
Whether you are planning a private mountain residence or a small lodge, the approach remains the same: we work with the land, not against it, to create a space that feels quiet, resilient, and honest.
Similar work from other experts
Browse through Curated picks from other experts on mytribe
 19
19Nature-Integrated Homes Rooted in the Land
 21
21
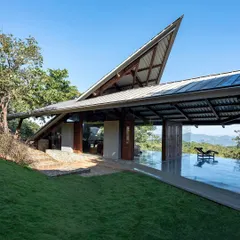
Homes of Earth and Sky: Architecture in Dialogue with Nature
 5
5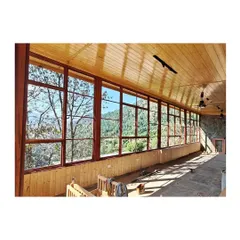
Himalayan Homestay Architecture in Kainchi Dham
 12
12
Boutique Hillside Architecture and Design
 4
4

Designing Sustainable Hospitality Spaces
 25
25
Residential Sanctuaries: Architecture Rooted in Nature
More from Luxury Residential Architecture & Design by Case Design
More services by Case Design