Tropical Sanctuaries: Climate-Responsive Homes in Alibaug
Architecture for Alibaug’s monsoon-heavy, coastal climate. We design homes that breathe, blending local basalt with passive cooling techniques for a life in sync with nature.
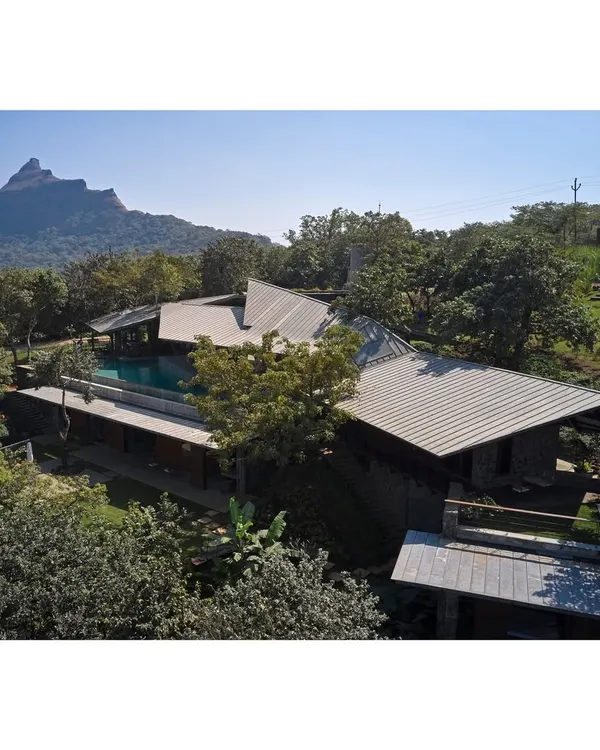
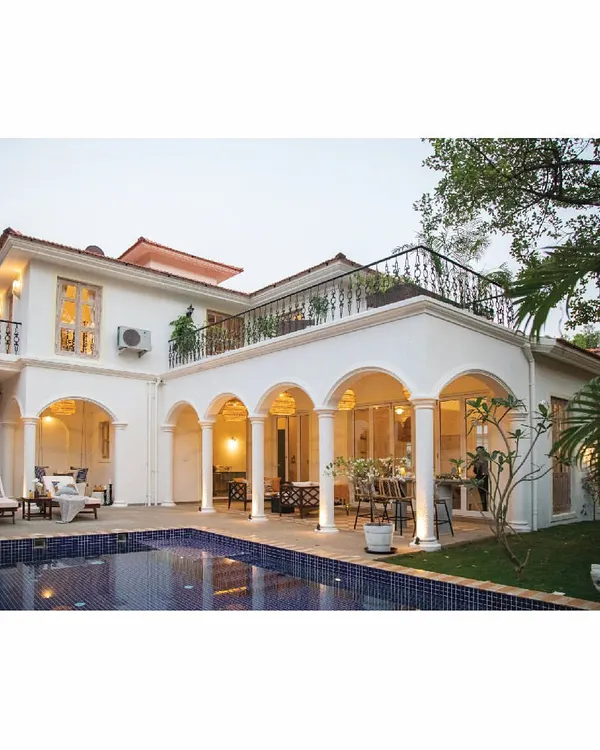
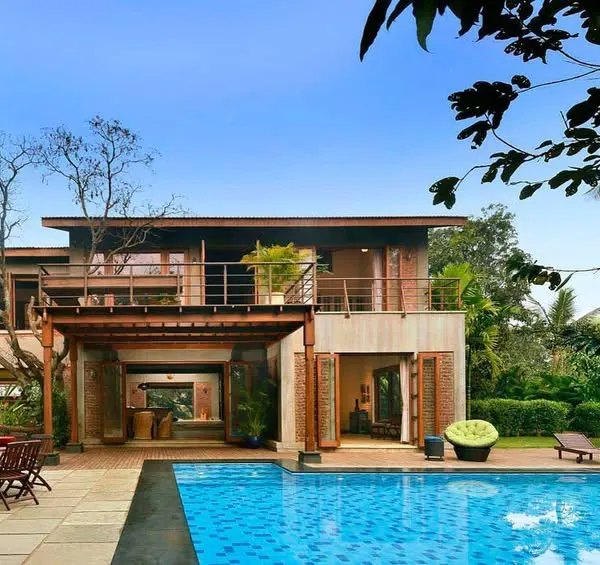
A home in Alibaug, where the pool reflects the lush greenery. Our designs for this region feature high roofs for thermal release and simple verandahs for country living.
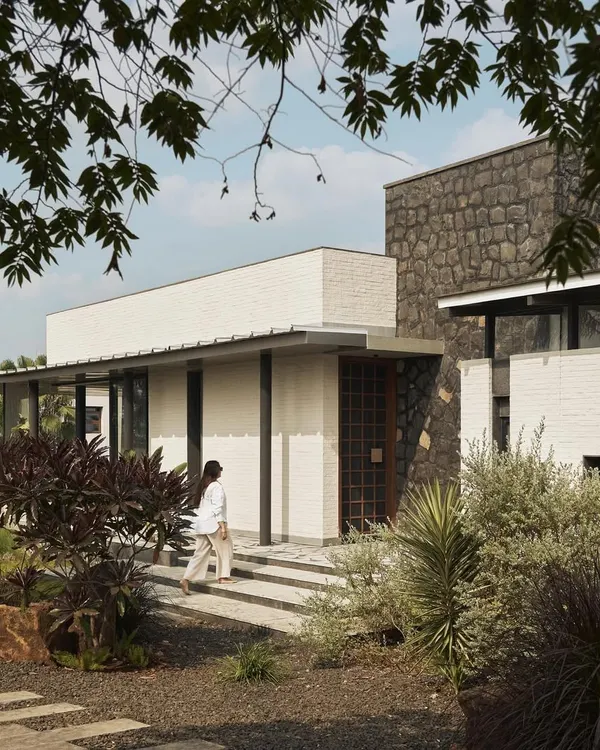
A walkthrough of our Vimaakr project. We believe in using the region's stone, like this hardy basalt, and creating as many courtyards as possible. They just work.
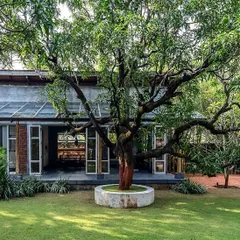
The 'Villa in a Grove' in Zirard, Alibaug. The sense of place is key. This home embraces the grove it occupies, delivering an alfresco living space under the tree canopies.
A mini-snippet of our Alibaug Commune, a set of three homes inserted carefully into a wild landscape. Here, we seek a life in balance with nature.
The pool at the 'Villa in a Grove', surrounded by lush foliage. The architecture is a quiet partner to the grove, allowing nature to take center stage.
A film depicting life in the verdant green of Alibaug. Our patrons here have chosen to live for good, adopting the region and a life in sync with nature.
A rendering of a family commune we are building in Alibaug. The design allows for privacy, seclusion, and collective living, all focused on the atmosphere of the space between the homes.
The stone wall of 'Villa 16' rises to meet the tree canopy. The bedrooms are like lanterns suspended in the trees, meant to glow at night.
Another view of 'Villa 16', the House in a Grove. The architecture becomes a bystander, encouraging inhabitants to use the grove as their primary living space.
Our Alibaug commune, now complete. Each home relates to the open space and the borrowed hillscape, with a common pool and recreation area fostering a sense of peace.
About Tropical Sanctuaries: Alibaug Homes
We believe in the one-room-thick floor plan for coastal homes. By wrapping your living space around a central courtyard and using high, sloping roofs, we ensure constant cross-ventilation. You do not need to fight the heat with air conditioning; the house works with the breeze to keep you cool naturally.
Building in Alibaug requires respect for the monsoon and the intensity of the sun. Our approach shifts away from concrete-heavy urban designs toward a vernacular logic that understands the western coast's humidity. We prioritize passive cooling, using high volumes and thermal stack effects to pull hot air out, keeping interiors comfortable year-round.
Materials are our primary tools. We rely on basalt, Kota, and Shahbad stone. These materials possess a thermal mass and durability that standard plaster simply cannot match. We detail these stones for local masons, ensuring every window frame and sliding screen acts as a filter for light, not a barrier to the outside world.
In our Alibaug commune projects, the courtyard acts as the building’s green lung. It creates a private microclimate where nature is not just a view through a window, but an active part of your daily rhythm. Whether you are building a villa in a grove or a multi-generational family retreat, our design process begins with analyzing the site's tree canopy and wind tunnels to position the structure perfectly.
We start with hand-sketched massing and physical models, not just digital renderings. This ensures the building sits lightly on the soil. Whether you need a full-scope villa design or a site feasibility study for a coastal plot, we offer a direct, honest dialogue about what can be built, focusing on longevity and atmosphere rather than passing trends.
Similar work from other experts
Browse through Curated picks from other experts on mytribe
 40
40
Alibaug Coastal Villa Architecture and Design Services
 21
21
Weekend Homes & Retreats Designed for Nature
 44
44
Designing Private Homes in Dialogue with Nature
 9
9
Vacation Homes: Tropical & Serene
 27
27
Climate-Responsive & Sustainable Architecture
 32
32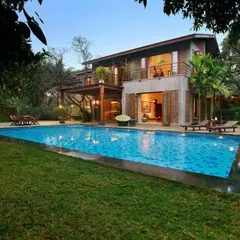
Architecture for Villas and Holiday Retreats
More from Sustainable & Climatic Design by Spasm Design
More services by Spasm Design