Kamshet Farmhouse Architecture and Design
A deeply rooted farmhouse in Kamshet, Maharashtra, defined by timber structures, exposed brick, and a seamless connection to the surrounding landscape.
The landscape for our Kamshet farmhouse begins to take shape at sunset. We worked with a palette of plants adapted to the region's dry climate and annual monsoon, creating a garden that feels both resilient and effortlessly beautiful.
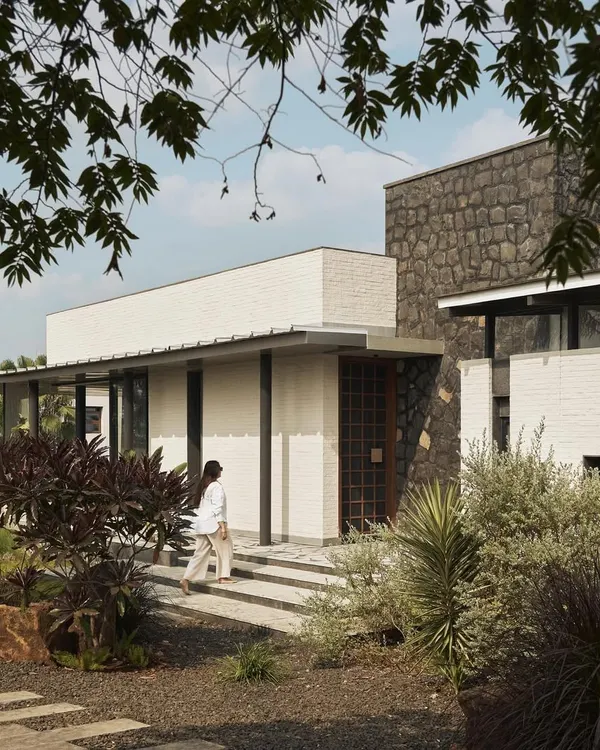
The entrance to the Kamshet farmhouse is designed as a welcoming, open-air passage. The combination of red brick, a stone foundation, and lush, layered planting creates a seamless transition from the garden to the interior spaces.
The farmhouse in Kamshet is defined by its long, covered verandas supported by a timber frame structure. These spaces provide shelter from the sun and rain while maintaining a constant connection to the surrounding landscape.
This view shows the interplay of the sloping rooflines and the open verandas of the Kamshet farmhouse. The design breaks down the mass of the building, creating a series of interconnected indoor and outdoor living areas.
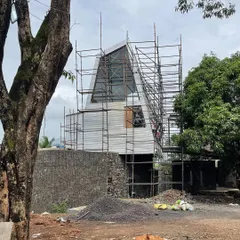
The structure of the Kamshet farmhouse, with its brick walls and timber frame, is captured here during construction. The design emphasizes natural ventilation and shaded spaces, crucial for comfort in the local climate.
A wide view of the farmhouse under construction, nestled beside a large tree. The building's low-slung profile and use of natural materials help it settle into the rural Kamshet landscape.
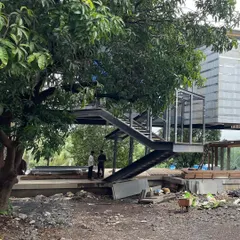
The courtyard of the Kamshet farmhouse takes shape, defined by a timber colonnade. This central space will become the heart of the home, an open-to-sky area that connects the different wings of the house.
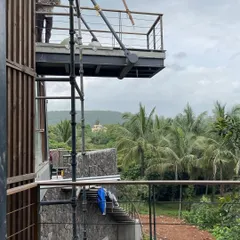
A view from an upper balcony during the monsoon season in Kamshet. The rich tones of the timber railings and roof structure are deepened by the rain, and the design provides ample protection while framing views of the hills.
The intricate woodwork of the upper-level balcony at the Kamshet farmhouse. The vertical timber screens provide privacy and shade while allowing for cross-ventilation, a key element of our passive cooling strategy.
From this upper-level vantage point, you can see the layered roofs and open corridors of the farmhouse. The design creates a complex interplay of solid and void, allowing light and air to move freely through the home.
About Kamshet Farmhouse Project
At this Kamshet farmhouse, we did not just design on paper. We spent weeks on-site testing pigmented plaster samples and full-scale mock-ups with our builders to get the light, texture, and joinery right. It is that physical, hands-on dialogue with materials that transforms a blueprint into a home that genuinely breathes.
The Kamshet farmhouse project represents our core philosophy: architecture must respond to its terrain. We balanced the building’s massing to work with the sloping land, using a combination of locally sourced stone, exposed red brick, and timber frame structures. Passive cooling was a necessity rather than a choice. By utilizing open corridors, high clerestory windows, and cross-ventilation, the house stays comfortable even during the heat of the summer or the humidity of the monsoon.
We worked closely with local stonemasons and carpenters throughout the process, treating the construction site as our primary design office. The 'kada' plaster walls were developed through multiple field tests to find the right natural pigment, giving the interiors an earthy, layered warmth that changes with the light. Every timber screen and brick bond was refined during construction to ensure the structure felt like it grew out of the earth rather than being placed upon it. We believe the true quality of a home lies in the intersection of thoughtful planning and the messy, vital reality of building on-site.
Similar work from other experts
Browse through Curated picks from other experts on mytribe
Raghunath Residence: A Farmhouse Integrated with the Hills
 9
9
Architectural Design for a Coorg Coffee Estate Home
 21
21
Weekend Homes & Retreats Designed for Nature
Residential Sanctuaries Built in Harmony with Nature
 9
9
Farmhouse and Pavilion Architecture
Farmhouse and Villa Interior Design
More from Luxury Residential Architecture & Design by Case Design
More services by Case Design