Architecture for Villas and Holiday Retreats
We build sanctuaries that connect city-dwelling families to nature. Whether it is a weekend home in Alibag or a mountain retreat, our approach respects the landscape and uses honest materials to craft spaces where you can truly unwind.
The 5 Element House, designed as a home for celebrating life with family and friends. The architecture, with its infinity pool overlooking Pavna Lake, lives in harmony with the elements of earth, sky, air, and water.
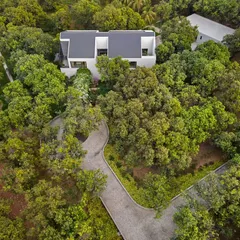
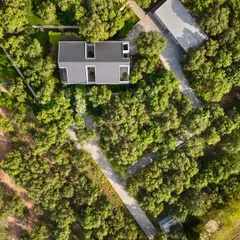
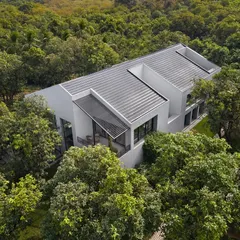
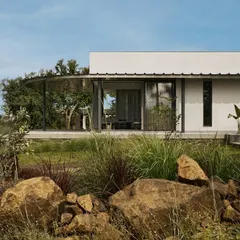
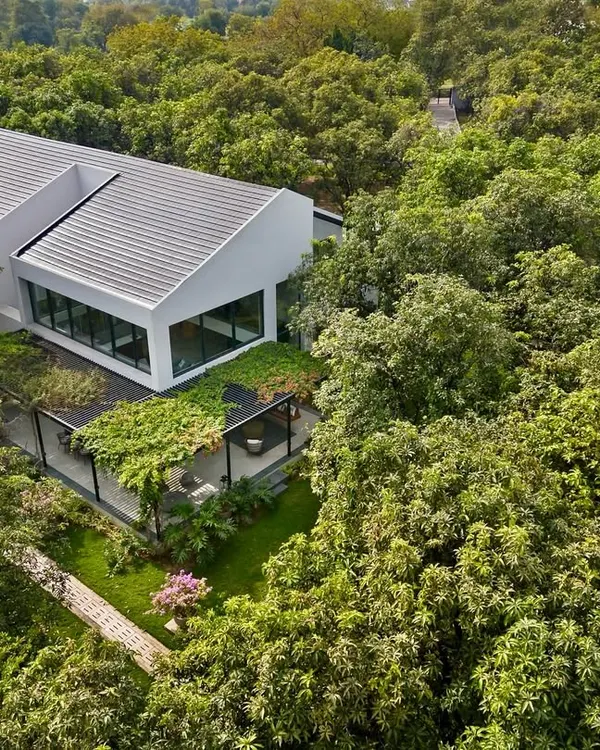
The Mango House in Alibag, seen from the garden. The design features a large swimming pool and an open ground floor that connects directly to the outdoors, blurring the lines between the built structure and the natural landscape.
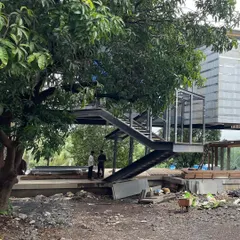
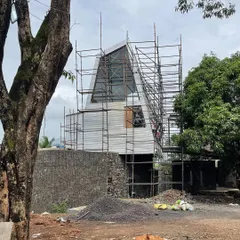
The Shell, our design lab and pavilion in Alibag, is built around a magnificent mango tree. The structure is designed to be a multi-functional space for talks, exhibitions, and residencies, fully integrated with its green surroundings.
Amaraya by LaRiSa, a boutique hotel we designed in the Himalayas. The architecture uses minimal design and natural materials to blend into the mountainous landscape, offering a serene retreat with breathtaking views.
A rendering of 'Project Awas' in Alibag, a future art village and home for an art connoisseur. The design uses a sloping roof and large glass walls to connect the interior with the natural passage of water that runs through the site.
Another view of 'Project Awas,' showing how the different structures are placed around the natural water channel. The project is conceived as a community space that fosters a deep connection between art, architecture, and nature.
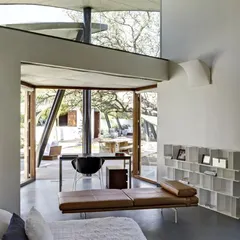
The Mango House in Alibag, a home designed to be both contextual and organic. The double-height living space with its exposed brick and large windows creates a powerful connection to the green landscape outside.
A view from the mezzanine bridge in The Mango House. This perspective showcases the home's layered design, with its mix of exposed brick, raw concrete, and warm wood, all under a sloping roof with terracotta tiles.
The multi-level interior of The Mango House. The open-plan design connects the dining area on the ground floor with the living spaces above, creating a dynamic and social atmosphere within the home.
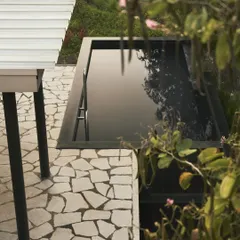
The living area of The Mango House opens directly onto the garden. The use of natural stone flooring and large sliding doors helps to erase the boundary between inside and out, allowing the home to breathe with its environment.
About Villas & Retreats
When we design a retreat, the biggest challenge is not the structure; it is the transition between the home and the outdoors. In projects like The Mango House, we focus heavily on blurring the line between the living room and the garden. This is not just about installing large windows, but about site orientation, understanding where the wind comes from, and ensuring the flooring inside feels like an extension of the pathway outside. We do not bring the city to the countryside; we let the countryside dictate how the home breathes.
Architecture That Listens to the Land
A holiday home should be a relief, not just another building. Our design process starts by listening to the site. We look at the existing trees, the direction of the monsoon rain, and the natural slope of the land. Our goal is to create weekend homes and villas that feel like they have always belonged there.
The Materials We Choose
We believe in using materials that age gracefully. You will often see us working with exposed brick, raw concrete, and locally sourced stone. These materials do not hide their nature. They take on the patina of the weather over time, making your villa feel more grounded and timeless. In our Alibag projects, for instance, we use these materials to keep the interior temperatures comfortable without relying heavily on artificial cooling.
Designing for Connection
Most of our villa projects feature open-plan living. We want you to see the garden from the kitchen, the pool from the living area, and the horizon from your bedroom. We use flexible sliding partitions instead of permanent walls, allowing the house to expand or contract based on whether you are hosting a large group of friends or seeking a quiet moment alone.
Why Context Matters
Whether it is the 5 Element House near Pavna Lake or a boutique hotel in the Himalayas, our work is defined by the environment. We do not impose a single style; we find the solution that fits the specific geography and climate of the location. This context-driven architecture ensures that your villa is not just a structure, but a seamless extension of the natural world around it.
Similar work from other experts
Browse through Curated picks from other experts on mytribe
 21
21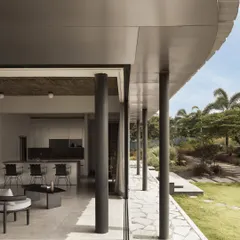
Weekend Homes & Retreats Designed for Nature
 9
9
Vacation Homes: Tropical & Serene
Luxury Resort and Villa Architectural Design
 15
15
Weekend Retreats and Homes in Nature
Residential Sanctuaries Built in Harmony with Nature
 9
9