Weekend Homes & Retreats Designed for Nature
We create weekend homes that blur the line between indoors and nature, using local materials and site-specific planning to build your perfect city escape across Maharashtra.
Introducing Pavilion House, set on a grassy expanse overlooking the backwaters of Lake Beze in Nashik. Inspired by prairie-style homes, its steel and glass composition is designed to establish a profound connection with the landscape, creating a true escape from the city.
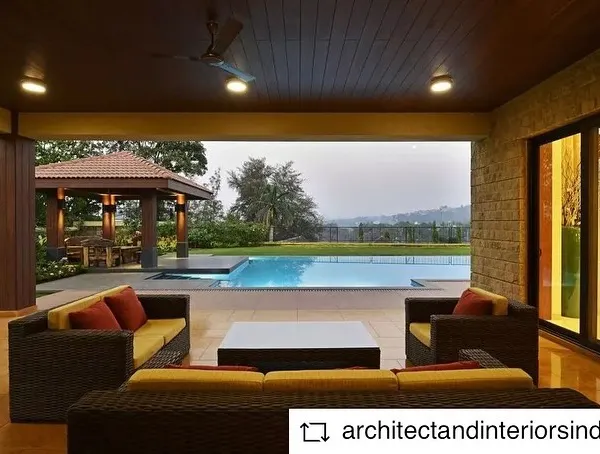
The deep, curved veranda of Pavilion House blurs the line between the living room and the garden. This architectural feature provides shade from the afternoon sun while framing uninterrupted views of the landscape, embodying our principle of indoor-outdoor living.
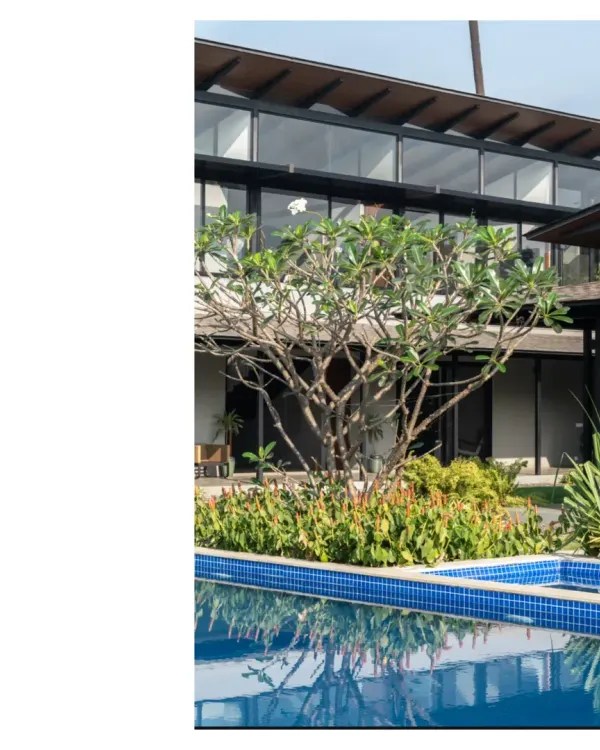
The black mirror-like pool at Pavilion House, an elevated jewel that reflects the architecture and the sky. This feature was a key part of the design, creating a point of still symmetry and a place for quiet contemplation within the natural setting.
The exterior of Pavilion House showcases a blend of materials, including white brick, dark stone, and expansive glass, all nestled within a resilient desert garden. The low-lying form respects the landscape, ensuring the home feels like a natural part of its environment.
Inside Pavilion House, the living area is defined by soft grey tones, a textured ceiling, and floor-to-ceiling curtains that filter the natural light. The minimalist furniture and open plan create a sense of calm and spaciousness, with the focus always drawn to the views outside.
A bedroom in Pavilion House featuring bold, colorful cabinetry against a backdrop of clean lines and concrete floors. This space demonstrates how we introduce playful, personal elements within a modern architectural framework.
The four-poster bed in a Pavilion House bedroom adds a touch of classic elegance to the modern, minimalist space. The high ceilings and large windows ensure the room feels airy and connected to the outdoors.
A quiet corner in a Pavilion House bedroom, where a uniquely patterned headboard becomes a piece of art. The design prioritizes natural light and views, creating a serene space to wake up in.
An exterior view of Grove House, a weekend retreat in Alibaug surrounded by a lush coconut plantation. The design uses a simple palette of white walls and dark trim, allowing the vibrant tropical foliage to take center stage.
The living and dining areas of Grove House are designed as one continuous, open space that flows out onto the patio. This perspective shows the seamless transition from the high-ceilinged interior to the garden, a hallmark of our tropical modern architecture.
About Weekend Homes & Retreats
When we start designing a weekend home, the first thing we look at isn't the floor plan, but the site itself. Whether it is in the dry heat of Nashik or the humid air of Alibaug, we study the wind patterns, the sun path, and the existing trees to determine exactly where your windows should face. This site-specific planning ensures your home stays naturally cool and remains a private sanctuary, without relying on heavy air conditioning or artificial barriers.
Building with the Landscape
Our approach to weekend homes is fundamentally driven by the terrain. We do not believe in bringing a pre-designed template to your property. Instead, we spend significant time on site analysis, understanding the topography of your land. In our work across the Konkan belt, this often means utilizing the natural slope of the ground to create split-level homes that seem to grow out of the earth rather than sit on top of it.
Materiality and Climate Response
A retreat in Alibaug requires a different architectural language than a villa in Nashik. We favor indigenous materials like laterite stone, basalt, and reclaimed timber. These materials are not just aesthetically pleasing; they are resilient against the local climate. Using large-format windows and deep verandas allows us to facilitate indoor-outdoor living, which is essential for any weekend getaway. This allows you to enjoy the monsoon breeze or the winter sun while remaining protected.
Our Collaborative Process
We start with a thorough conversation about how you intend to use the space. Is it for large family reunions, or a quiet escape for two? Once we establish the vision, we move through concept development, including 3D massing models, and follow through to detailed execution drawings. We handle the structural coordination and material sourcing to ensure that the vision we create together is the one that gets built.
We design for the long term. Our structural choices, such as using steel framing or load-bearing stone masonry, are made with the intent of creating a legacy home that requires minimal maintenance, letting you focus on the relaxation you came for.
Similar work from other experts
Browse through Curated picks from other experts on mytribe
 32
32
Architecture for Villas and Holiday Retreats
 15
15
Weekend Retreats and Homes in Nature
 9
9
Vacation Homes: Tropical & Serene
 7
7
Luxury Villas & Weekend Homes
 57
57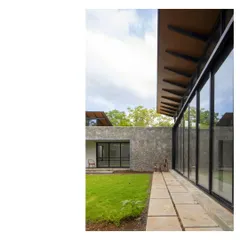
Tropical Sanctuaries: Climate-Responsive Homes in Alibaug
Residential Sanctuaries Built in Harmony with Nature
More from Residential Architecture & Interior Design by The Architecture Company
More services by The Architecture Company