Sustainable Homes & Residences: Building with Earth and Heart
Homes should hold more than just a roof. We design living spaces that breathe, utilizing mud, stone, and reclaimed materials to create a sanctuary that is gentle on both you and the earth.
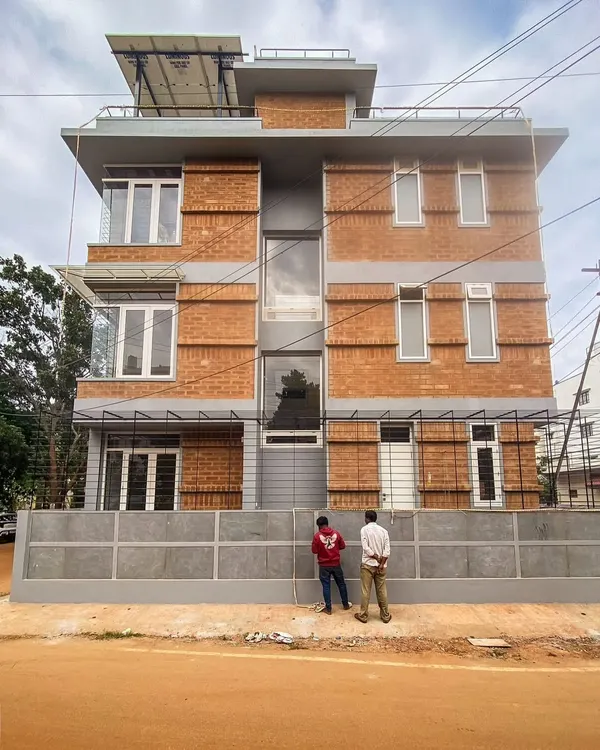
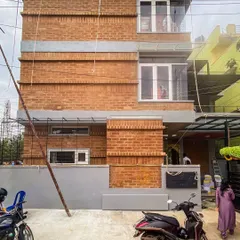
The renovated and extended residence for Sunith and Shruti in Hyderabad. The new facade features a striated pattern of alternating brick courses, a design choice that was both an aesthetic decision and a practical solution to material shortages during the pandemic.
A before and after view of the Hyderabad residence. We chose to renovate and extend the existing structure rather than demolish it, significantly reducing waste and preserving the building's embodied energy while completely transforming its appearance and functionality.
The new staircase in the Hyderabad home is a central feature connecting the floors. By replacing an older, bulkier staircase, we opened up the interior volume, creating a sense of spaciousness and improving the flow between living areas.
A bedroom in the renovated Hyderabad residence. The exposed brick wall adds warmth and texture, while the simple window frames a view of the surrounding greenery, creating a calm and restful atmosphere.
To connect to a laundry room in a very compact space, we designed this unique alternating tread staircase. This detail shows our approach to finding creative, space-saving solutions without compromising on design or functionality.
The living room in Radhika and Manoj's residence features a prominent wall made of rammed earth from the site. Paired with simple furniture and natural light, it creates a warm, inviting atmosphere that is both rustic and modern.
This serene seating area features exposed brick walls, a vaulted brick ceiling, and a vibrant yellow oxide floor with a flowing green inlay. The space opens to a small balcony, connecting the interior with the outdoors and ensuring cross-ventilation.
We designed this narrow, open-to-sky passage to bring a strip of nature right into the home. This biophilic design element acts as a green lung for the house, improving air quality and providing a constant visual connection to the outdoors.
The staircase and entryway of the Radhika and Manoj residence. The wall on the left is made from 'mud concrete', a technique where we used debris from the demolished old house as aggregate, turning waste into a core structural element.
The staircase and entryway of the Radhika and Manoj residence. The wall on the left is made from 'mud concrete', a technique where we used debris from the demolished old house as aggregate, turning waste into a core structural element.
About Sustainable Homes & Residences
Think before you demolish. In many of our residential projects, we start by evaluating the existing structure to see what can be repurposed rather than carted off to a landfill. From transforming demolition debris into structural mud concrete to giving old windows a new life in a different room, we focus on retaining the embodied energy of your space while reshaping it to fit your modern life.
Our residential design philosophy isn't about fitting a project into a specific aesthetic; it’s about responding to the land. When we approach a home, we look for ways to reduce your footprint before we even break ground.
Circularity in Action
We don't view demolition waste as trash. Instead, we see it as a primary material. By using techniques like mud concrete, we integrate construction debris back into the walls of your new home. This isn't just eco-conscious; it creates interiors with unique texture and thermal mass.
Passive Comfort
True comfort shouldn't require constant air conditioning. Through thick earth walls, brick-vaulted ceilings, and careful fenestration design, we create passive cooling systems that keep your home naturally comfortable throughout the year. Your interior spaces are designed to facilitate cross-ventilation, reducing the need for artificial cooling.
Biophilic Connection
A home should blur the lines between inside and out. We integrate green lungs, open-to-sky passages, and living facades to ensure you remain connected to nature. Whether it’s an oxide floor that feels cool underfoot or a skylight that pulls daylight deep into your living area, these details are what make a house feel like a living sanctuary.
Every project involves a dialogue with the site’s unique conditions. Whether you are planning a new build or looking to retrofit an older structure, our process prioritizes local materials—CSEBs, terracotta, and stone—to ensure your residence is rooted in its context.
Similar work from other experts
Browse through Curated picks from other experts on mytribe
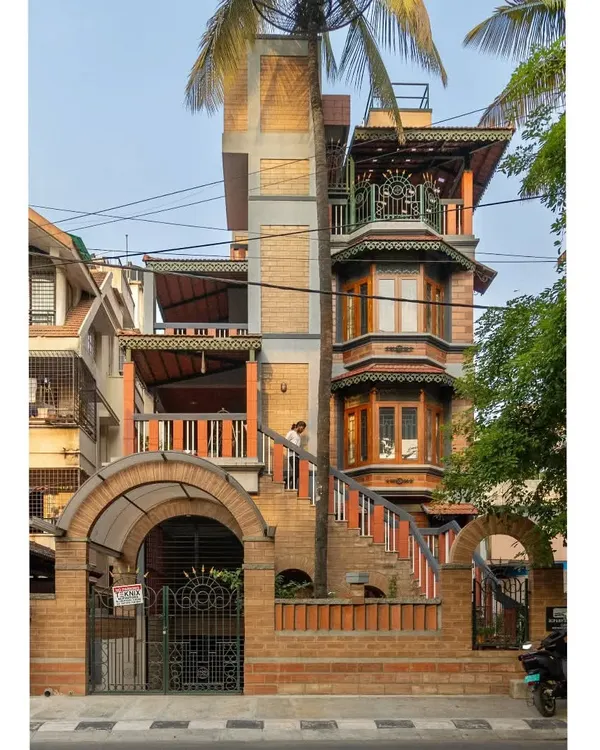
Urban Residences: Creating Sanctuaries in the City
 21
21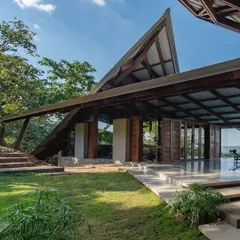
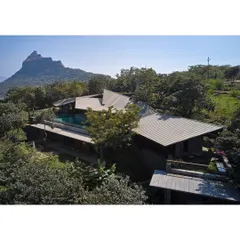
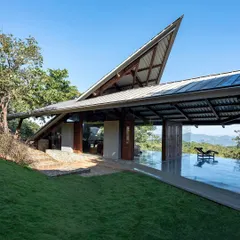
Homes of Earth and Sky: Architecture in Dialogue with Nature
 8
8
Eco-Friendly Homes That Breathe With You
 16
16
Homes that Breathe: Nature-Centric Architectural Design
 8
8
Our Signature Architectural Projects
 18
18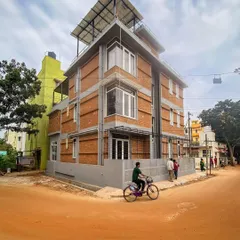
Sustainable Urban Residences: Homes with a Soul
More from Ecological & Sustainable Interiors by Biome Environmental Solutions
More services by Biome Environmental Solutions