Circular Architecture and Upcycled Interior Design
We do not see waste as trash, but as a misplaced resource. From turning discarded railway windows into facades to casting old keyboards into concrete ceilings, we reframe how interior spaces are built by finding new life in the forgotten.
The ceiling of the car park at the Prof's Residence is made from an unexpected resource: old computer keyboards. We used them as molds set in concrete, creating a unique textured surface and finding a new purpose for e-waste.
The ceiling of the car park at the Prof's Residence is made from an unexpected resource: old computer keyboards. We used them as molds set in concrete, creating a unique textured surface and finding a new purpose for e-waste.
The Atelier school's interior is a prime example of designing for disassembly. The paper tube partitions and bolted steel structure were chosen specifically so they can be easily taken apart and reused in the future, preventing demolition waste.
This facade at the Eklavya campus is made entirely of reclaimed railway carriage windows. By giving a new life to hundreds of these discarded items, we created a visually striking screen that also serves as a habitat for birds and plants.
The warm, earthy exterior of this Bangalore home was built using materials from the site itself. We processed debris from the old building and mixed it with local soil to create the 'mud concrete' for the new walls, embodying the principle of circularity.
The vibrant yellow facade of the Mathru Centre is a collage of reclaimed windows. What was considered waste from one project became a central design feature for another, demonstrating our approach to resource sharing across sites.
The vibrant yellow facade of the Mathru Centre is a collage of reclaimed windows. What was considered waste from one project became a central design feature for another, demonstrating our approach to resource sharing across sites.
This before and after image shows how a building can evolve over 14 years. Our focus on durable materials and timeless design means our buildings are made to last, adapting to new needs rather than being demolished and replaced.
By renovating and extending this existing house in Hyderabad instead of building new, we saved a significant amount of material and prevented tons of demolition waste from going to a landfill. The 'after' photo shows a completely transformed, modern home.
About The Art of Upcycling & Circular Design
We audit every site for 'perceived waste'—debris, old timber, or metal scraps that others would discard. By treating these salvaged materials as primary design elements, we lower your project's carbon footprint while giving your space a texture and history that store-bought materials cannot replicate.
Rethinking Your Space
Circular design is not a trend for us; it is a fundamental shift in how we approach construction. When you choose to build or renovate with an eco-conscious mindset, you are making a choice to honor the lifecycle of every material involved. We start by asking a simple question: what does this space already have that can be saved?
The Process of Circularity
- Resource Auditing: Before any demolition, we survey the site. That old wooden door frame or the stack of bricks from a partition wall is not rubble; it is an asset.
- Design for Disassembly: We create interiors that are built to adapt. Using techniques like bolting instead of gluing or welding, we ensure that partitions and structures can be taken apart in the future and reused elsewhere, rather than being sent to a landfill.
- The 'Kabadi' Connection: Some of our best design elements come from the local scrap shop. We regularly scour these markets for materials that have outlived their first purpose—like railway carriage windows or vintage timber—and integrate them into modern frameworks.
Why it Matters
Beyond the obvious environmental benefits, there is a tangible quality to a space built on circular principles. A room filled with reclaimed materials carries stories. Whether it is a ceiling textured with e-waste or a facade breathing through reclaimed windows, these design choices bring character, thermal comfort, and a deeper connection to your environment.
We bridge the gap between high-performance design and vernacular wisdom, ensuring that your home or office is healthy, energy-efficient, and deeply rooted in its local context.
Similar work from other experts
Browse through Curated picks from other experts on mytribe
 9
9
Upcycled and Shipping Container Architecture Projects
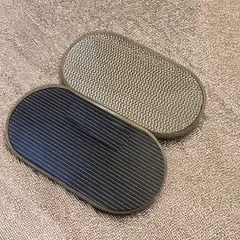
Conscious Crafting: Sustainable Bespoke Interiors
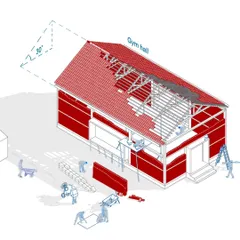
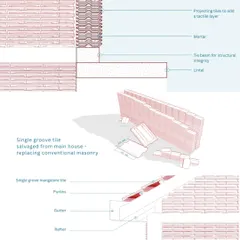
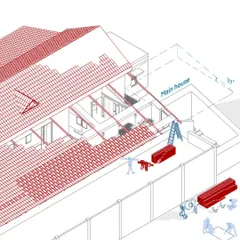
Adaptive Reuse and Material Innovation in Architecture
 14
14
The Art of Materiality
Vintage Doors and Upcycled Entrances for Sustainable Homes
 11
11
Adaptive Reuse Architecture and Heritage Retrofitting
More from Ecological & Sustainable Interiors by Biome Environmental Solutions
More services by Biome Environmental Solutions