Eco-Conscious Commercial and Hospitality Architecture
We design workspaces and hospitality venues that balance profit with planetary health. Our approach proves that sustainable, earth-based design is a smart business choice for the long term.
The welcome lounge at Waghoba Ecolodge. The space opens up completely to a view of the man-made lake and forest, immediately immersing guests in the natural environment. The vaulted brick ceiling and stone floor keep the area cool.
The floor plan for a cottage at Waghoba Ecolodge. The layout is designed to maximize views and cross-ventilation, ensuring guest comfort through passive design strategies rather than relying on heavy air conditioning.
A quote from our client Oorjasi about the artisanal paper-making studio we designed for them in 2000. The building was one of Bangalore's first green buildings, designed to be sun-soaked and energy-efficient.
The interior of the Oorjasi paper-making workshop. The space is a hive of activity, with high ceilings and large windows providing ample light for the artisans at work. The exposed brick walls add to the studio's rustic, creative character.
The interior of the Oorjasi paper-making workshop. The space is a hive of activity, with high ceilings and large windows providing ample light for the artisans at work. The exposed brick walls add to the studio's rustic, creative character.
The veranda of the paper-making studio. This simple, transitional space provides a place for rest and informal meetings, connecting the indoor workshop with the green outdoors.
A quiet seating nook in an interior project for Samagataorg on Church Street, Bangalore. The combination of an exposed brick wall, polished concrete floor, and modern wicker chairs creates a contemporary yet warm aesthetic.
A quiet seating nook in an interior project for Samagataorg on Church Street, Bangalore. The combination of an exposed brick wall, polished concrete floor, and modern wicker chairs creates a contemporary yet warm aesthetic.
A pantry and bar counter at the Samagataorg office. The clean lines, wood paneling, and exposed brick wall demonstrate how we apply our material palette to modern commercial interiors.
A pantry and bar counter at the Samagataorg office. The clean lines, wood paneling, and exposed brick wall demonstrate how we apply our material palette to modern commercial interiors.
About Eco-Conscious Commercial & Hospitality
In our work at Waghoba Ecolodge, we chose to manage temperatures without heavy air conditioning. By orienting the cottage layouts to maximize cross-ventilation and using locally sourced adobe blocks for masonry, we kept the interiors naturally cool even during peak heat. This creates a space that feels grounded and significantly reduces your long-term energy operational costs.
Commercial and hospitality spaces often rely on glass and high-energy mechanical systems, but there is a better way. We prioritize passive design strategies—using thermal mass, natural light, and intelligent ventilation—to create environments that remain comfortable throughout the year. This shift away from resource-intensive climate control is not just an environmental choice, it is a sound financial decision that reduces your monthly overheads.
Designing for Business Longevity
We build for the future, which means designing for change. Our 'design for disassembly' approach ensures that your office layout or resort unit can adapt, expand, or be reconfigured over time without significant demolition waste. Whether it is a corporate office in Bengaluru or an eco-lodge in rural Maharashtra, we use materials like compressed earth blocks, oxide flooring, and reclaimed timber. These materials do not just look distinct; they age gracefully and require less maintenance than standard synthetic alternatives.
Collaborative Process
Our design process is participatory. We work with the specific constraints and opportunities of your site—the soil quality, the local craft availability, and the natural light paths. We believe a building should speak of the land it sits on, not look like a generic structure dropped from elsewhere. By incorporating your operational needs with our expertise in material science and circularity, we create spaces that support your business goals while respecting the ecology of the location.
Similar work from other experts
Browse through Curated picks from other experts on mytribe
 16
16
Sustainable Commercial & Hospitality Architecture
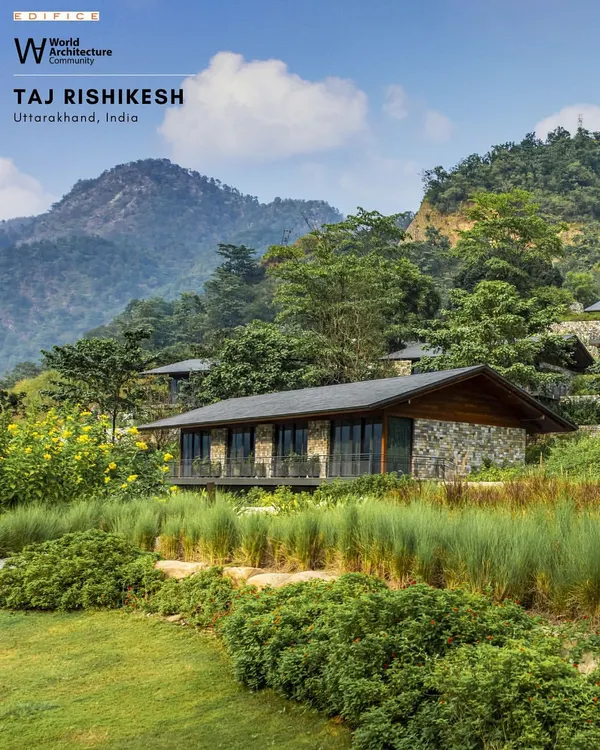 4
4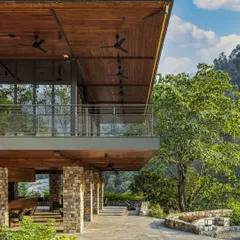
Designing Sustainable Hospitality Spaces
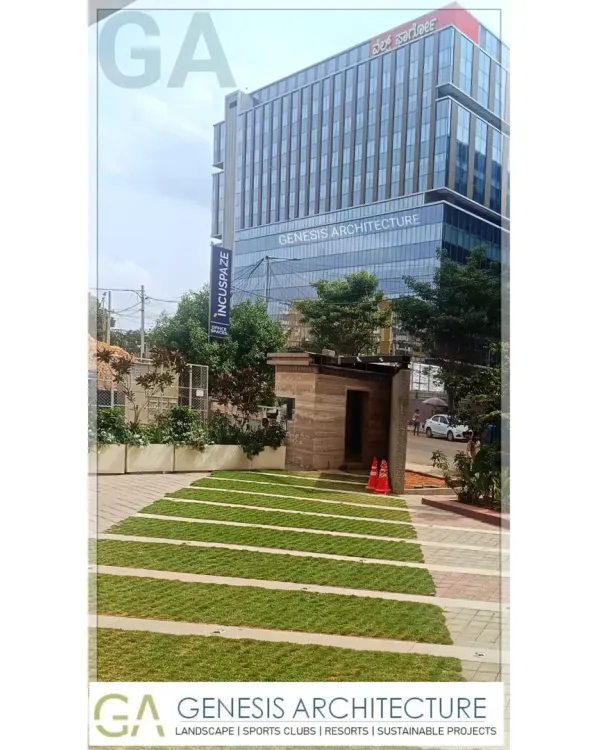 7
7
Eco-Friendly Office Design & Commercial Architecture
 29
29
Commercial Architecture That Defines Your Brand Identity
 5
5
Community and Commercial Spaces Design
 12
12
Sustainable and Climate-Responsive Architectural Design
More from Ecological & Sustainable Interiors by Biome Environmental Solutions
More services by Biome Environmental Solutions