Inspiring Learning & Community Spaces
We design buildings that act as a third teacher. By using natural, non-toxic materials, we create vibrant environments that foster curiosity, community, and a deep connection to the natural world.
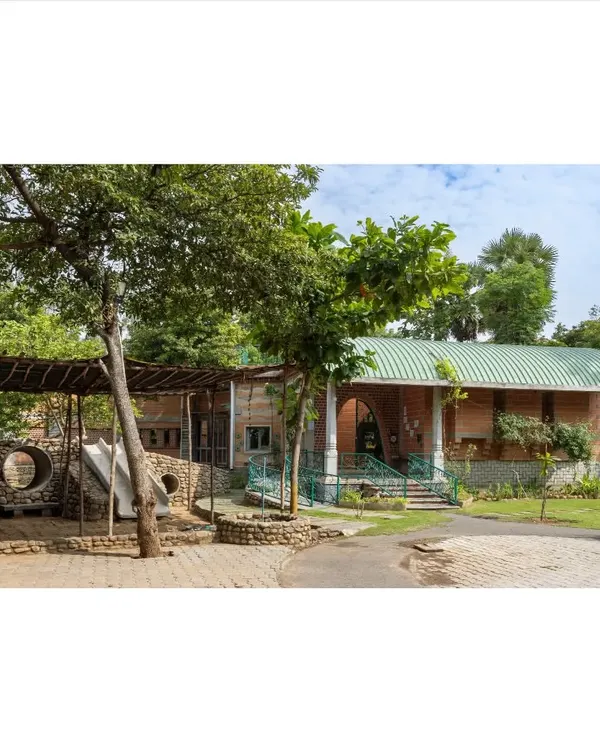
The facade of the Mathru Centre for Developmental Disabilities. We used reclaimed windows from another project, painting them a bright, cheerful yellow to create a welcoming and visually stimulating entrance. The ramp ensures the building is accessible to all.
The facade of the Mathru Centre for Developmental Disabilities. We used reclaimed windows from another project, painting them a bright, cheerful yellow to create a welcoming and visually stimulating entrance. The ramp ensures the building is accessible to all.
The facade of the Mathru Centre for Developmental Disabilities. We used reclaimed windows from another project, painting them a bright, cheerful yellow to create a welcoming and visually stimulating entrance. The ramp ensures the building is accessible to all.
The facade of the Mathru Centre for Developmental Disabilities. We used reclaimed windows from another project, painting them a bright, cheerful yellow to create a welcoming and visually stimulating entrance. The ramp ensures the building is accessible to all.
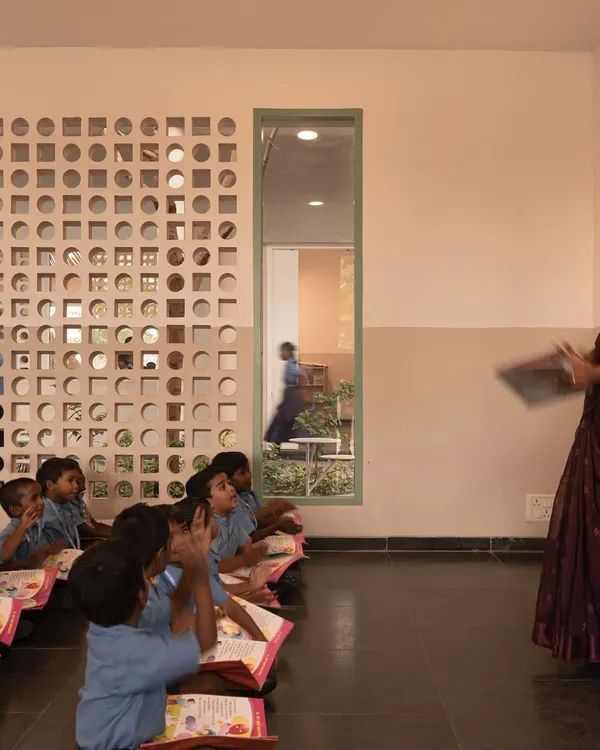
Inside the Mathru Centre, the collage of reclaimed windows frames views of the large mango trees outside. This not only brings nature into the classroom but also fills the space with diffused, natural light.
Inside the Mathru Centre, the collage of reclaimed windows frames views of the large mango trees outside. This not only brings nature into the classroom but also fills the space with diffused, natural light.
The hallways and common areas in the Mathru Centre are designed to be open and connected, with large windows looking into courtyards. This visual transparency creates a sense of community and allows for easy supervision.
The hallways and common areas in the Mathru Centre are designed to be open and connected, with large windows looking into courtyards. This visual transparency creates a sense of community and allows for easy supervision.
A classroom space at the Mathru Centre. We used low, exposed brick walls to partition the space, creating distinct activity zones without closing off the room entirely. The colorful furniture adds a playful touch.
A classroom space at the Mathru Centre. We used low, exposed brick walls to partition the space, creating distinct activity zones without closing off the room entirely. The colorful furniture adds a playful touch.
About Inspiring Learning & Community Spaces
Take the Mathru Centre, for instance. Instead of sourcing new, expensive materials, we salvaged windows from demolition yards and painted them vibrant yellow to create a stimulating, welcoming entrance. It wasn't just a visual choice; it significantly reduced the project's carbon footprint while giving the school a unique, cheerful identity that the children immediately connected with.
Schools and community centers are more than just classrooms; they are the backdrop for growth. We treat the building as an active participant in the learning process, using architecture to teach lessons about sustainability and nature every day.
Our approach focuses on passive design to ensure these spaces remain comfortable year-round without relying on energy-intensive air conditioning. By using thick Compressed Stabilised Earth Block (CSEB) walls and vaulted brick ceilings, we create interiors that breathe, maintaining a steady, pleasant temperature. This is essential for environments where children or community members spend long hours.
We prioritize transparency and connection. You will notice in our designs that we avoid cramped, closed-off hallways. Instead, we create open, interconnected spaces that look out onto courtyards and greenery. This visual connectivity not only encourages a sense of community but also provides natural cross-ventilation and allows daylight to flood every corner, reducing the need for artificial lighting.
Beyond the structure, we integrate systems like rainwater harvesting and greywater recycling directly into the design. For us, a school or community hub should demonstrate ecological sensitivity in every detail—from the mud-plastered walls that kids can touch, to the way the building frames the view of the mango trees outside. Whether it is an interior retrofit or a new build, our goal is to create a space that feels safe, honest, and truly belongs to the land it sits on.
Similar work from other experts
Browse through Curated picks from other experts on mytribe
 17
17
Eco-Friendly School and Learning Center Design
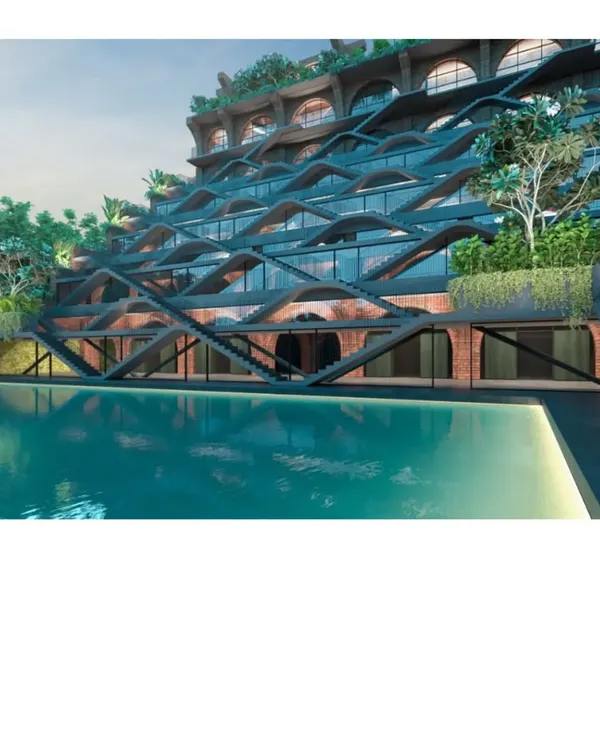 7
7
Sustainable Architectural Design for Learning Spaces
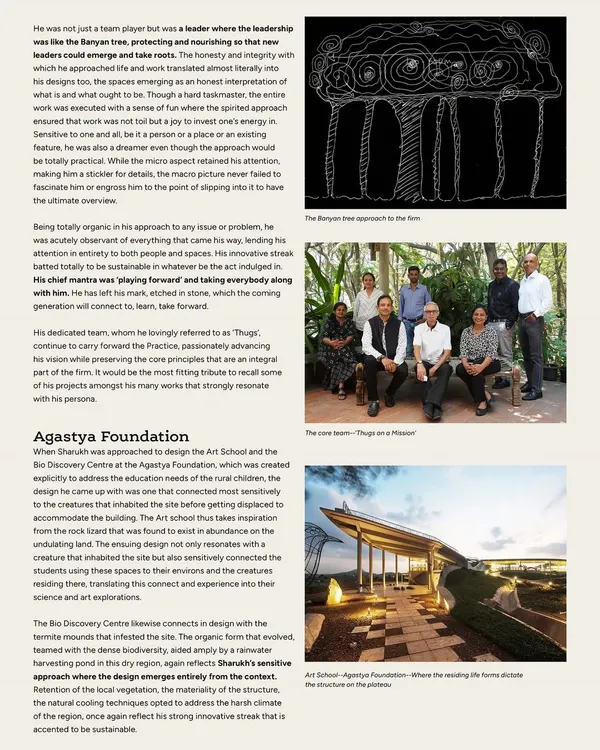 6
6
Designing for Education & Community: Spaces for Learning
Institutional and Educational Architectural Design
 5
5
Community and Commercial Spaces Design
 21
21
Educational Institutions: Designing Functional Learning Spaces
More from Ecological & Sustainable Interiors by Biome Environmental Solutions
More services by Biome Environmental Solutions