Our Process and Architectural Philosophy
Architecture starts long before the first brick is laid. This is a look at the research, the drawings, and the team efforts that define our approach to ecological building.
A photo from our archives, showing our young team sharing a meal in the basement of the Sans Souci house, which served as our first office. Our conversations, even then, were always about design, water, and ecology.
This video montage illustrates our design and construction process, from the first conceptual sketches and architectural drawings to the final, built form. It offers a look into the effort and collaboration that brings our projects to life.
An axonometric drawing of the Sans Souci residence. This type of illustration helps us explain the complex, multi-level design and integrated ecological systems like rainwater harvesting and passive cooling to our clients and collaborators.
An axonometric drawing of the Sans Souci residence. This type of illustration helps us explain the complex, multi-level design and integrated ecological systems like rainwater harvesting and passive cooling to our clients and collaborators.
A technical floor plan of a cottage at the Waghoba Ecolodge. This drawing shows the precise layout of the space, designed for optimal flow, views, and natural ventilation, reflecting the deep thought behind every design.
An image from an ongoing project, exploring the construction of brick vaults. We are always experimenting and refining our techniques, working hands-on with our construction teams to push the boundaries of what's possible with earth materials.
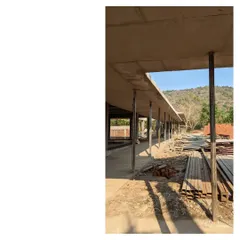
The Sai Kirupa Special School campus under construction. This photo captures the building at a critical stage, where the raw beauty of the adobe block walls, arches, and circular forms is clearly visible.
The Sai Kirupa Special School campus under construction. This photo captures the building at a critical stage, where the raw beauty of the adobe block walls, arches, and circular forms is clearly visible.
A look back at the Promise Center Montessori, a project from the late 1990s. This building, with its child-friendly scale and spiral staircase, is a reminder of our long-standing commitment to designing inclusive and thoughtful spaces.
About Our Journey & Philosophy
Design is a dialogue between the site, the materials, and the people who will actually build and inhabit the space. For our Sans Souci project, for example, we excavated the site to create a basement, and the soil from that dig became the compressed stabilized earth blocks for the walls. We prefer to work with the ground beneath us rather than fighting against it.
The Journey from Concept to Creation
For us, architecture is not just about the final form. It is a continuous practice of learning and adaptation. When we say we practice ecological architecture, it means we are deeply invested in the entire lifecycle of a building, from its inception to what happens when it is eventually deconstructed.
Why Process Matters
We document our process because we believe in transparency. Whether it is an axonometric drawing for a residence like Sans Souci or a technical floor plan for the Waghoba Ecolodge, our drawings are tools for communication. They help us explain complex integrated systems—like rainwater harvesting, greywater reed beds, and passive cooling—to our clients and the communities we collaborate with.
Circularity as Practice
Circularity is not a buzzword in our studio. We treat the 'kabadi ki dukaan' (scrap shop) as a resource center. Reclaimed railway windows, salvaged timber, and waste from demolition sites are often integrated into our designs. We focus on 'design for disassembly', ensuring that the spaces we create can adapt to changing needs over time rather than being permanent, rigid structures.
Participatory Design
Our work is fundamentally human-centric. We work alongside local craftsmen, NGOs, and government bodies. In projects like the Sai Kirupa Special School, the involvement of the community was crucial. By using local materials like adobe blocks and vernacular techniques, we ensure the building is not an alien structure imposed on the land, but an organic extension of it. Our goal is to create spaces that are structurally sound, thermally comfortable without artificial cooling, and deeply rooted in the local cultural context.
Similar work from other experts
Browse through Curated picks from other experts on mytribe
 8
8
From Concept to Creation: Our Design Process
 47
47
From Concept to Creation: Our Architectural Process
 38
38
Our Architectural Design Process
How We Design: From Concept to Construction
 5
5
Works in Progress: Our Architectural Journey
Our Design Process and Architectural Concepts
More from Ecological & Sustainable Interiors by Biome Environmental Solutions
More services by Biome Environmental Solutions