Eco-Friendly Homes That Breathe With You
Homes should be more than walls and roofs. See how we blend timeless wisdom with sustainable practices to create living spaces that reconnect you with nature, light, and the outdoors.
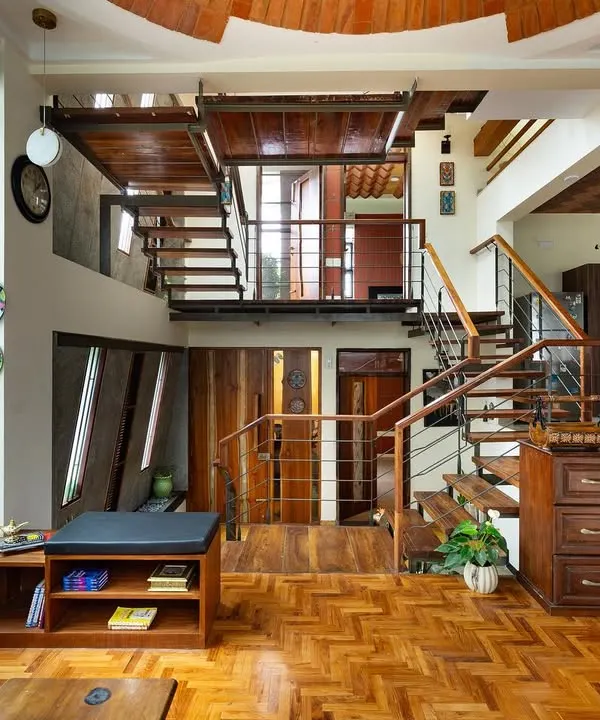
This home in Basavanagudi, Bangalore, is a testament to our belief in complex, layered design that feels organic and rooted. We integrated exposed earth blocks, traditional bay windows, and multiple balconies, even allowing a palm tree to grow through the structure, truly merging the building with its landscape.
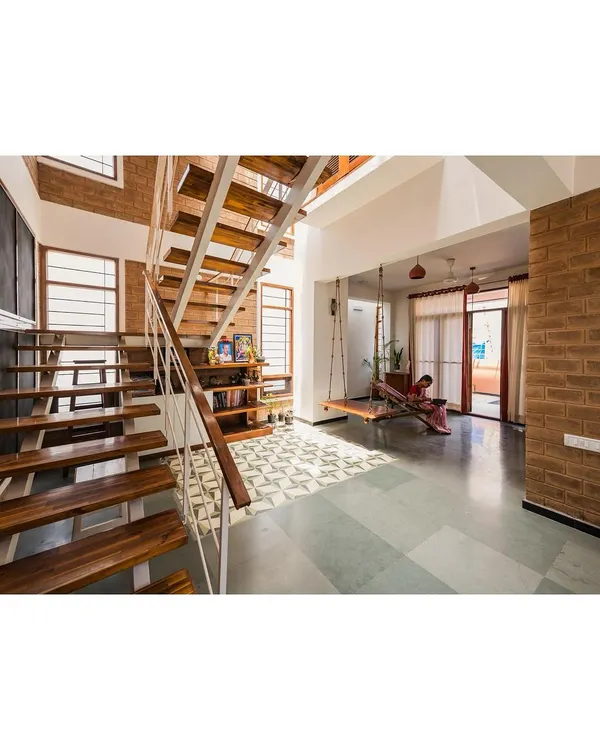
A quiet corner for reflection. This space combines a traditional indoor swing with a modern filler slab ceiling made of clay pots, reducing concrete usage while creating a unique visual texture. The large circular window frames the world outside, making nature a part of the home's interior life.
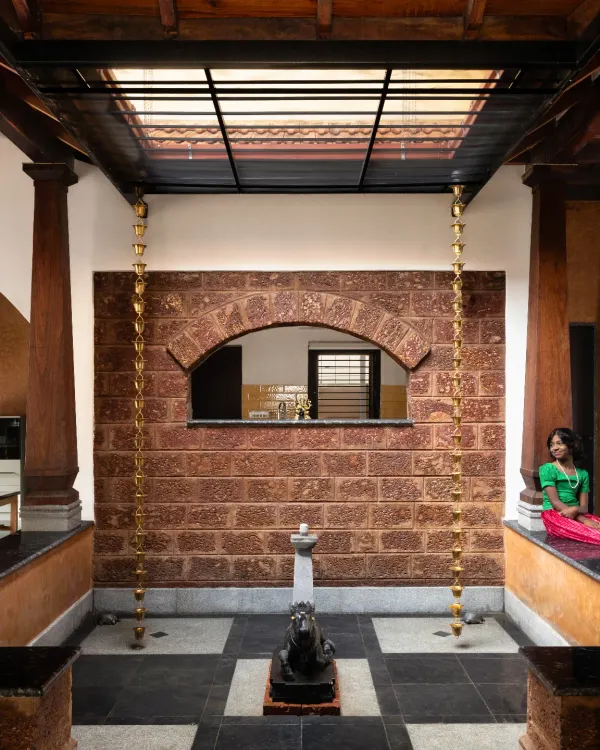
The spiritual heart of the home, this central courtyard features a Tulasi Katte, bathed in sunlight from a skylight. An antique wooden pillar stands as a silent witness, grounding the space in tradition and craftsmanship, creating a serene connection between the sacred and the everyday.
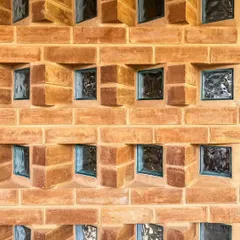
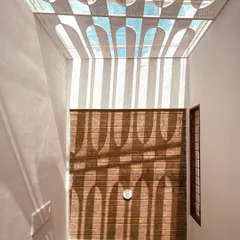
We use architecture to paint with light. Here, a patterned jaali skylight casts intricate shadows on an exposed brick wall, a dynamic display that changes with the sun's journey across the sky. This is how we create spaces that feel active and ever-changing, without using any energy.
We have forgotten the joy of the outdoors. I design homes to bring that back, blurring the lines between inside and out. A simple verandah opening onto a lush lawn becomes a space for life to unfold, connecting the family with the fresh air and greenery just steps away.
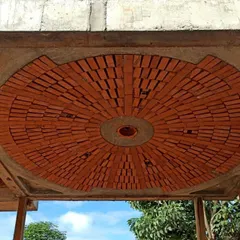
The beauty of a single material, multiplied by skill. This is a close-up of a brick dome under construction, where each brick is laid by hand in a concentric pattern. It is a celebration of earthen material and the timeless art of masonry.
Before a single brick is laid, I create a detailed physical model of every project. This allows you to hold your future home in your hands, to understand its scale, see how light will fill the rooms, and feel the flow of the spaces. It makes the design process tangible and collaborative.
Building is a human endeavor. Here, craftsmen work under the open sky, laying tiles on a roof supported by a robust wooden frame and solid stone walls. This image captures the strength of natural materials and the dedication that goes into every home we build.
About Featured
Before a single brick is laid, I build a physical model of every home. You can walk around it, peek inside, and see exactly how the light shifts across your walls at different times of the day. This is not just a digital rendering, but a tactile map of how you will actually live in your space.
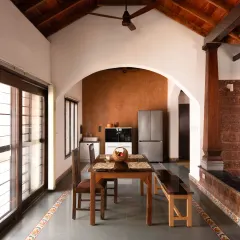
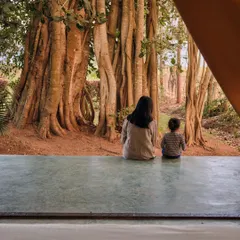
At the heart of my practice is the belief that architecture should be as much about the environment as it is about the inhabitants. We often forget the simple joys of a verandah, a central courtyard, or the way a cool stone floor can transform an afternoon. My goal is to remind you of these sensory experiences.
Using materials like rammed earth, hollow clay blocks, and Mangalore tile roofs does more than create a rustic aesthetic. These choices provide natural insulation and passive cooling, meaning your home stays comfortable throughout the year without heavy reliance on air conditioning. I work with the climate of locations like Bengaluru and Hyderabad, orienting your home to capture the best natural light while protecting you from harsh midday heat.
Beyond the visuals, there is a commitment to the 'right method'. This involves detailed technical drawings for load-bearing walls and filler slabs, ensuring structural integrity while significantly reducing concrete usage. My process is collaborative and tangible. By building physical models for every project, I ensure you can see how light, shadow, and scale interact before we lay a single brick. This is not about building for today; it is about crafting a home that ages gracefully and breathes with you.
Similar work from other experts
Browse through Curated picks from other experts on mytribe
 8
8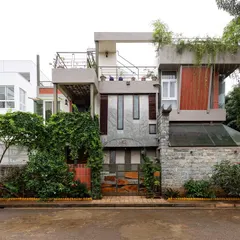
Our Signature Architectural Projects
 8
8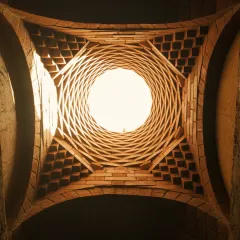
Sustainable Natural Home Architecture and Vernacular Design
 8
8
Sustainable Architectural Design & Nature-Inspired Interiors
 10
10
Featured Architectural Projects and Nature-Inspired Designs
 8
8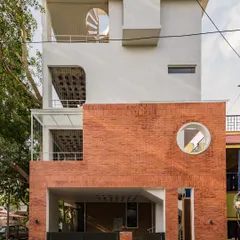
Sustainable Architecture Designed for Mindful Living
 10
10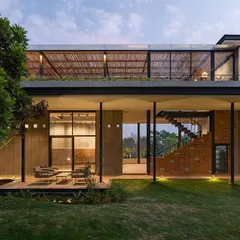
Featured Architectural Projects and Interior Designs
More from Sustainable Residential Architecture by Sathya Consultants
More services by Sathya Consultants