Featured Ecological Architecture Projects
We believe architecture should hold meaning, not just a roof. Explore a selection of our projects that prioritize circularity, community, and a deep connection to the land.
This is a bedroom in the Waghoba Ecolodge, a space designed for tranquility and immersion in nature. The vaulted ceiling, made from conical pottery tiles, and walls of stabilized adobe blocks create a cool, earthy sanctuary, while the large window opens directly to the restored forest landscape of Tadoba.
This is the exterior of a residence we designed in a dense Bangalore neighborhood. We used earth from the site itself and debris from the old, demolished house to construct the new walls, creating a structure that is both modern and deeply rooted in its own history and place.
The interior of the Atelier school in Bangalore showcases our belief in designing for the future. The open, light-filled space is defined by partitions made from paper tubes and a bolted steel frame, all chosen so the building can be easily disassembled and its components reused, eliminating waste from the very start.
In this quiet courtyard nook, an intricately patterned brick screen, or jali, filters sunlight beautifully. This detail is more than just decoration; it’s a passive cooling strategy that allows for ventilation while providing privacy, demonstrating how traditional craftsmanship can create both comfort and art.
This bedroom is part of a vernacular homestay we co-created with a local community in Madhya Pradesh. The walls are made of mud and brought to life with traditional murals painted by the women of the family, creating a space that is authentic, comfortable, and tells a story of its people and land.
The facade of the Eklavya campus in Bhopal is a living testament to our philosophy. We used hundreds of reclaimed railway windows sourced from a scrap yard to create this screen, which now provides nesting spaces for birds and is being embraced by climbing plants, truly blurring the line between building and nature.
For this Hyderabad residence, we collaborated on an interior that feels both contemporary and grounded. The custom swing, patterned floor tiles, and natural textures come together to create a sophisticated living space that proves sustainable design can be elegant and modern.
This video shows the journey of a project from a simple sketch to a finished building. It reveals the careful thought, planning, and teamwork required to translate an ecological concept into a physical creation, highlighting our detailed architectural process from start to finish.
About Featured
When we approach a space, we do not start with a clean slate. We look for what is already there—leftover bricks from a demolition, stones from the site, or mud from the foundation. This approach diverts waste from landfills and ensures that every new wall we build carries a memory of the one that came before it.
Our work is defined by the belief that design begins at a fundamental level. Whether it is a private residence, a school, or a hospitality project, we operate on the principle that the most sustainable building is one that adapts to its environment rather than forcing the environment to adapt to it.
Designing for Circularity
For us, circularity is not just a buzzword. It is a tangible practice of diverting perceived waste. In our projects, like the Eklavya campus in Bhopal, we sourced hundreds of railway windows from scrap yards to create a facade that allows for both natural ventilation and bird habitats. We view materials like mud, adobe, cob, and stone as essential, not just for their thermal properties but for their ability to be recycled or returned to the earth. When we design interiors, we prioritize modularity so that the space can be disassembled or repurposed rather than demolished in the future.
Rooted in Vernacular Traditions
We collaborate closely with local communities and craftsmen, honoring generations of building knowledge. Our homestays in Madhya Pradesh use mud and cow dung plasters, not as a decorative choice, but because these materials create comfortable, breathable sanctuaries. By using local labor and materials, we reduce the carbon footprint associated with transportation and ensure that the building belongs to the land it stands on.
Passive Systems for Comfort
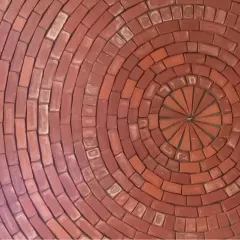
We focus on passive cooling strategies, such as brick-vaulted ceilings and thick earth walls, which regulate temperatures naturally. This reduces the need for artificial cooling, making our spaces healthy and comfortable throughout the year. Every project we showcase here is a dialogue between our team, the site, and the people who will eventually call the space their own.
Similar work from other experts
Browse through Curated picks from other experts on mytribe
 8
8
Sustainable Architecture and Contextual Design Portfolio
 8
8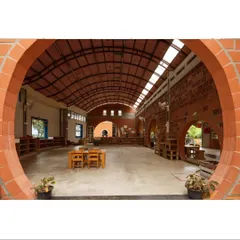
Featured Eco-Friendly Architectural Designs
 8
8
Architecture Rooted in Context and Human Experience
 7
7
Our Featured Projects in Biophilic and Sustainable Architecture
 8
8
Our Signature Architectural Projects
 10
10
Featured Architecture Projects
More from Ecological & Sustainable Interiors by Biome Environmental Solutions
More services by Biome Environmental Solutions