Virtual Home Tours and Architectural Walk-throughs
Experience your future home before the foundation is even laid. Our immersive virtual tours and 360-degree renders give you a true sense of scale, light, and atmosphere, ensuring every design decision you make is the right one.
This montage video is a rapid tour through several of our visualized spaces, including a foyer, study, and indoor pool. It's a perfect introduction to the power of our virtual walk-through service, showing a variety of styles and rooms in quick succession.
This tour guides you through a complete master suite, starting in a minimalist bedroom and moving into the connected modern bathroom. This demonstrates how our walk-throughs can show the relationship and design continuity between different rooms.
Take a walk through this richly detailed bedroom with traditional design elements. The video allows you to appreciate the textures of the wallpaper, the dark wood furniture, and the layout of the room from a first-person perspective.
This virtual tour begins by entering an elegant bedroom with a classic blue accent wall and proceeds into the modern ensuite bathroom. It effectively showcases how we create a cohesive luxury experience throughout a private suite.
This walk-through of a classic, sophisticated bedroom highlights different functional zones. The tour moves from the main bed to a cozy window seat and a dedicated study corner, showing how we plan for every aspect of living in the space.
This 360-degree render offers an immersive experience of a modern master bedroom. You can virtually stand in the middle of the room and look around at the coffered ceiling, textured accent wall, and stylish furniture, getting a true sense of the space.
Our VR renders can showcase unique, multi-functional spaces. This tour explores a living area that combines relaxation zones with a home gym, all unified by a design that incorporates traditional Indian art and modern aesthetics.
This tour focuses on the connection between a bedroom and its walk-in closet. The video moves smoothly from the sleeping area into a beautifully organized and lit wardrobe, highlighting a key feature of modern luxury living.
Experience the calming atmosphere of this minimalist home office through a virtual walk-through. The video tour emphasizes the clean design, natural light, and uncluttered environment we created to foster focus and productivity.
This 360-degree tour showcases a bedroom and bathroom with a clean, Scandinavian feel. The video allows you to explore the light wood tones and simple forms in the bedroom before moving into the seamlessly connected modern bathroom.
About Virtual Tours & Walk-throughs
What you see in our renders is exactly how your space will translate to reality, from the reflection of natural light on your flooring to the specific warmth of your chosen wood finish. We use these virtual walkthroughs to stress-test your design, identifying potential layout issues or lighting mismatches long before they become costly construction surprises.
See Your Vision Come to Life
Many clients struggle to visualize how 2D blueprints translate into a living space. That is where our architectural visualization service changes the game. Whether you are planning a modern apartment in Bengaluru or a farmhouse in the outskirts of Hyderabad, we provide 4K photorealistic renders and 360-degree views that show you exactly what to expect.
Why Virtual Walk-throughs Matter
Our process goes beyond pretty pictures. We incorporate accurate lighting simulations and material mapping, which means you can test how different times of day change the mood of your living room or bedroom. If you are unsure about a specific layout, we can adjust the furniture placement or wall colors in our 3D model, saving you from expensive changes on-site later.
How We Work
We provide a comprehensive range of visualization services tailored to your project stage:
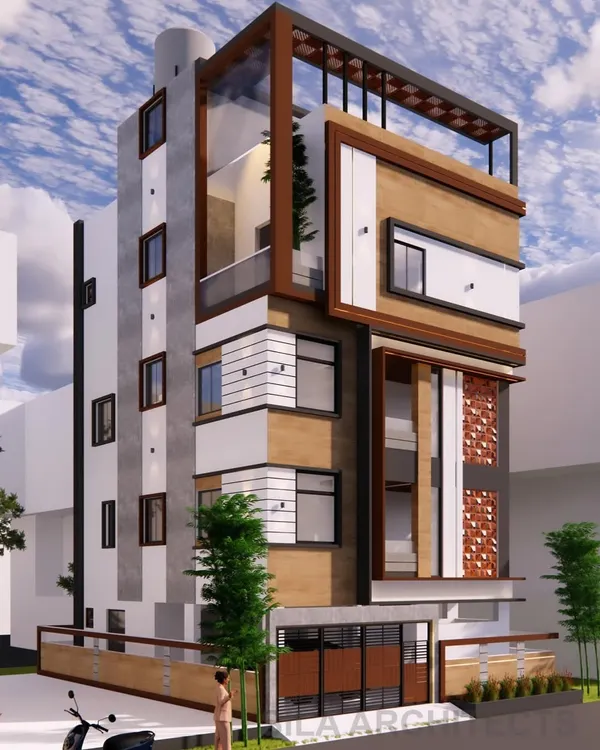
- Exterior Elevation: Photorealistic facade detailing with daylight simulation.
- Interior Room Renders: High-definition views including artificial lighting plans, furniture, and styling.
- 3D Isometric Floor Plans: A bird-eye view that clearly illustrates wall layouts and traffic flow.
- Animated Walk-throughs: A full 1080p tour that allows you to walk through your future home.
Our team focuses on the details that matter most to you, from your foyer's lighting to the layout of your home office. By the time we start construction, you will have already walked through your home and fallen in love with it.
Similar work from other experts
Browse through Curated picks from other experts on mytribe
Architectural Visualization and VR Walkthroughs
Immersive Architectural Animations and 3D Walkthroughs
 50
50
Modern 3D Home Designs and Architectural Concepts
From Vision to Reality: 3D Interior Design Services
3D Interior Visualization and Animated Walkthroughs in Bengaluru
Turning Your 3D Designs Into Reality
More from Architectural Visualization by Axis Architects
More services by Axis Architects