Photorealistic Architectural Exterior Designs
See your home exterior before it is built. We turn your ideas into photorealistic 3D renders so you can perfect materials, lighting, and landscaping before construction starts.
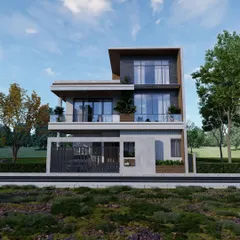
This modern villa render is a prime example of our exterior visualization. We meticulously model the structure, the textures of wood and stone, the reflections in the glass, and the surrounding greenery to give you a complete and accurate picture of your future home's curb appeal.
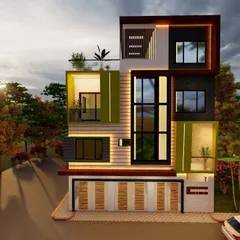
For developers, visualizing an apartment building's facade is crucial. This render showcases a multi-story residential exterior, highlighting the balcony designs, window placements, and material combinations that create a cohesive and attractive building.
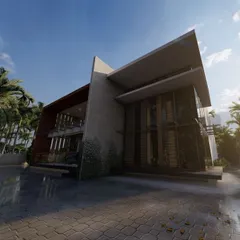
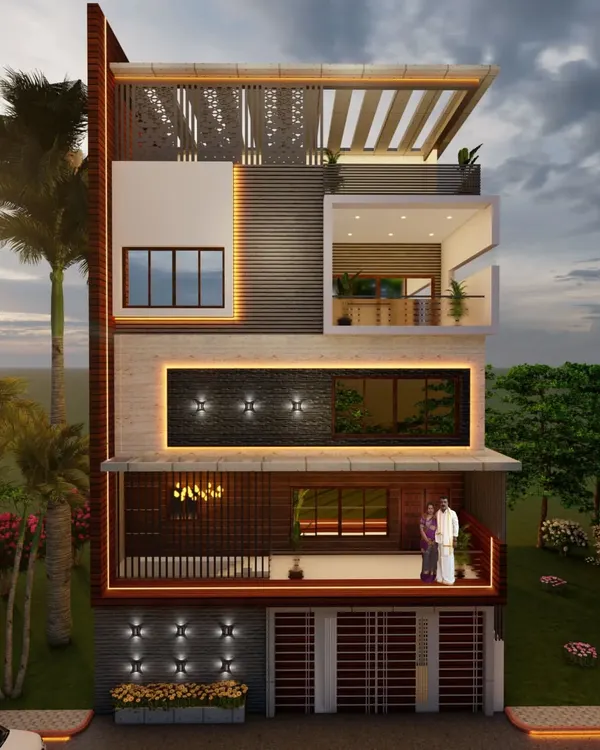
We excel at creating designs for large, contemporary residences. This visualization showcases a multi-level home with a flat roof design, extensive use of brick and concrete textures, and large windows, demonstrating a powerful and modern architectural statement.
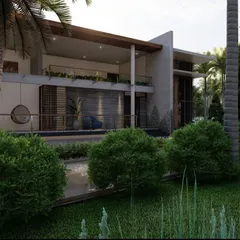
Experience the grandeur of a classical-style white villa with this fly-through animation. We guide you around the property, showing off the intricate details of the facade, the elegant balconies, and the spacious driveway, giving you a true sense of the property's scale and presence.
This virtual tour provides another perspective of the magnificent white villa, focusing on how people would interact with the space. See the view from the grand balcony and the welcoming entrance, helping you visualize life in this stunningly designed home.
Our architectural visualizations are perfect for showcasing entire communities. This video provides a drive-through of a residential apartment complex, from the main gate to the building entrance, highlighting the road layout, landscaping, and amenities like the swimming pool.
An aerial perspective provides an unparalleled overview of a project. This render shows a high-rise apartment building and its adjoining pool area, giving a clear view of the property's layout and the relationship between the building and its recreational spaces.
We visualize how a building sits within its environment. This view shows the tree-lined approach to a modern apartment complex, helping clients and buyers understand the full living experience, including the green spaces that surround their future home.
This high-angle shot focuses on the lifestyle aspect of a residential complex, showing the swimming pool and lounge area in detail. It helps potential residents envision themselves enjoying the amenities we can help design and visualize.
Lighting is key to a building's nighttime appeal. This farmhouse render demonstrates our ability to create dramatic and inviting exterior lighting schemes, using a combination of wall sconces and illuminated spheres to accentuate the entrance and landscape.
About Architectural Exteriors
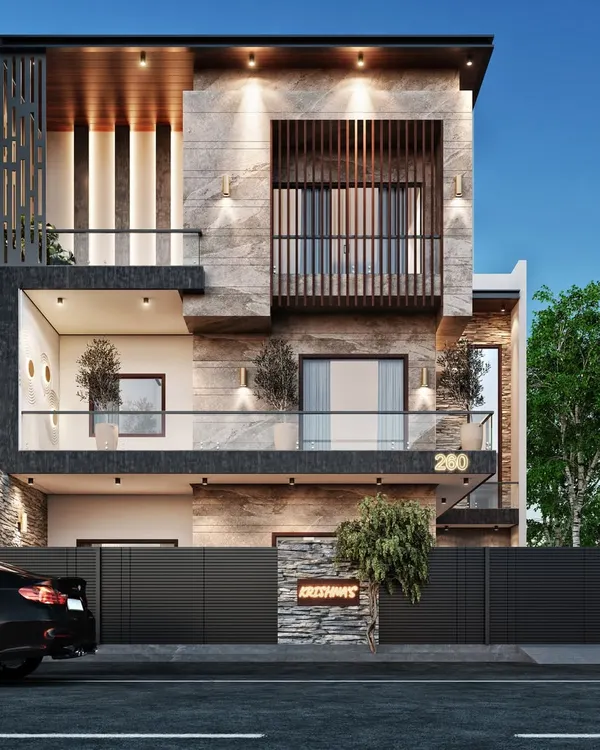
Choosing materials for your facade can be stressful when you can only guess the final look. Our 3D renders allow you to see the exact interplay of stone, wood, and concrete under daylight conditions. We help you finalize these choices early, so you avoid costly aesthetic mismatches or structural surprises once the actual work begins.
See Your Vision Clearly
We bridge the gap between a 2D drawing and a finished building. Our exterior visualization service is designed for homeowners and developers who want to avoid the guesswork that often leads to budget overruns during construction.
What We Provide
- 4K Photorealistic Renders: We model your building geometry based on your 2D CAD files. You get a clear view of how your facade will look, including material textures like brick, glass, and wood.
- Sun-Path & Lighting Simulation: We simulate how natural daylight hits your structure throughout the day. This is crucial for understanding shadow depth and how your entrance or balcony will look at different times.
- Environment & Landscape: A building does not exist in isolation. We integrate your landscaping, paving patterns, and compound walls into the model, giving you a complete view of the property's curb appeal.
Why Choose Visualization?
It is about control. Whether you are building a modern villa in Bengaluru or a farmhouse on the outskirts, our process allows you to experiment. Want to swap the color of the paint? Need to see if that specific stone cladding works with your window frames? We make these changes in the 3D model, not on the construction site where it costs real money.
We provide up to two rounds of minor revisions for texture or color changes, ensuring you are fully satisfied with the look before you sign off on any procurement. We serve clients across Bengaluru and Hyderabad, bringing the same attention to detail to both small residential projects and large community developments.
Similar work from other experts
Browse through Curated picks from other experts on mytribe
 17
17
Photorealistic Exterior 3D Rendering for Villas and Townhouses
Architectural Vision: 3D Exterior Designs
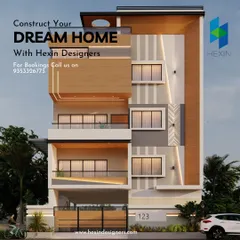
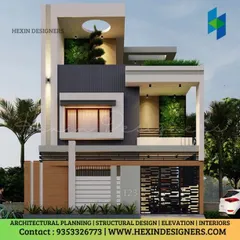
3D Architectural Design & Home Visualization
Custom Home Exterior Design and 3D Visualization
 81
81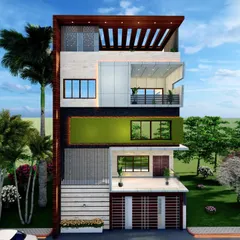
Modern Home Exterior Design & Elevation
 9
9

Featured 3D Architectural Visualization Projects
More from Architectural Visualization by Axis Architects
More services by Axis Architects