Architectural Visualization and 3D Home Design
We turn your ideas into a photorealistic preview so you can experience your space before a single brick is laid.
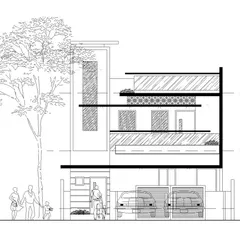
This video peels back the curtain on our visualization process. It starts with a wireframe sketch of a modern home and gradually layers on colors, textures, and lighting to reveal the final, photorealistic 3D render. This shows the journey from a simple line drawing to a vivid architectural vision.
A 3D floor plan is an essential tool for understanding the layout and flow of a space. This render shows the proposed layout for a 3BHK luxury flat, complete with furniture placement, giving a clear and intuitive overview of the entire home.
This is an alternative 3D floor plan for a different 3BHK unit within the same project. It demonstrates our ability to create varied and optimized layouts to suit different needs and preferences, all visualized in an easy-to-understand format.
We also create detailed 3D floor plans for smaller units, like this 2BHK luxury flat. This visualization helps clients understand exactly how their furniture will fit and how they can best utilize the space available.
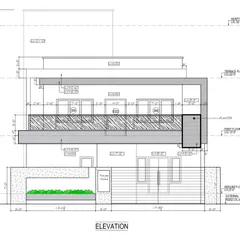
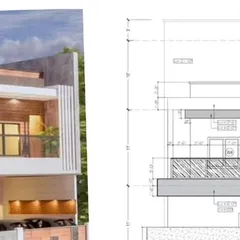
This image pairs real aerial photographs of a completed farmhouse with our original 2D architectural elevations. This provides a powerful before-and-after comparison, showing how our precise technical drawings translate into a real-world building. (This media is part of the same project as ID 27, 28).
About From Concept to Visualization
Seeing your home as a 3D render is not just about pretty pictures. It allows us to lock down furniture placement, lighting moods, and material textures before construction begins. This process prevents expensive course corrections on site, giving you complete clarity on how your space will flow and feel long before the first wall is painted.
When we start a project, the vision is usually in your head and our initial sketches. Bridging that gap is where our visualization services come in. Whether it is a 3BHK luxury flat in Seegehalli or a farmhouse in Nelamangala, our process moves from wireframe sketches to full-scale photorealistic renders.
We break the process down into manageable layers. We start with structural modeling, establishing the geometry of walls, balconies, and facade fins based on your CAD drawings. Once the layout is set, we move to material application, testing different wood claddings, stone finishes, or concrete textures to see how they react to natural daylight.
Lighting is the most critical element for us. We simulate the sun-path and shadow depth to show you how a room feels at different times of the day. For interiors, this includes artificial lighting plans where we place specific cove lights, profiles, and chandeliers to ensure the ambiance matches your expectations.
This approach eliminates the guesswork. Instead of wondering if a sofa will clash with a marble backsplash, you see it. You can tweak the paint, swap the tile, or adjust the layout before a single material is purchased. This saves you from making costly on-site compromises and keeps the project timeline on track. By the time we start building, you have already lived in your home a thousand times over in the virtual space.
Similar work from other experts
Browse through Curated picks from other experts on mytribe
Architectural Visualization and VR Walkthroughs
Professional Architectural Plans & 3D Visualization
 50
50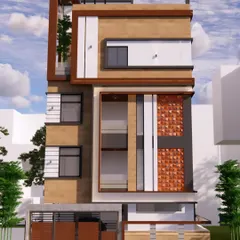
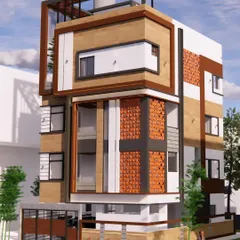
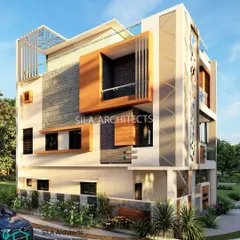
Modern 3D Home Designs and Architectural Concepts
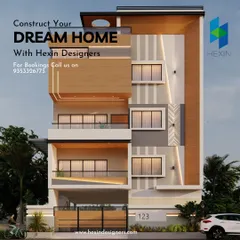
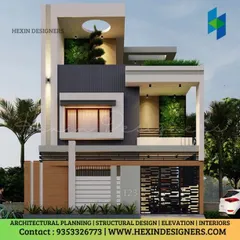
3D Architectural Design & Home Visualization
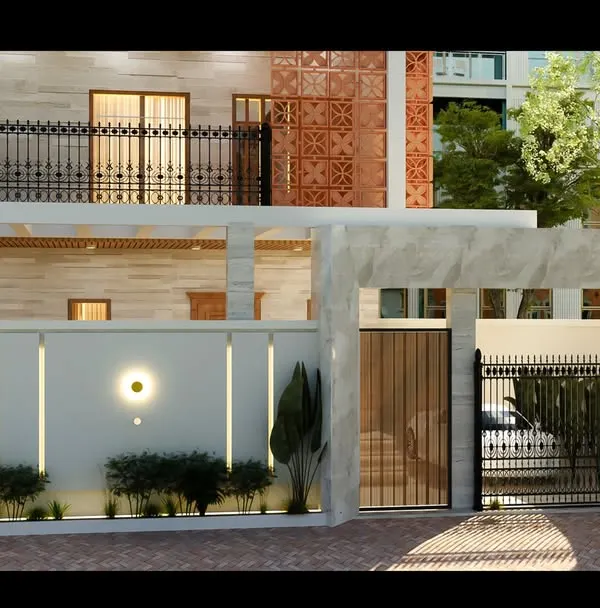 16
16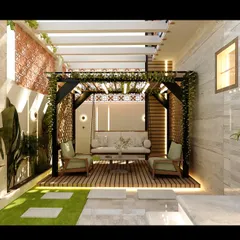
3D Interior Visualization and Home Design Renders
From Vision to Reality: 3D Interior Design Services
More from Architectural Visualization by Axis Architects
More services by Axis Architects