3D Interior Visualization and Animated Walkthroughs in Bengaluru
See your home before a single brick is laid. I use 3D visualization and animated walkthroughs so you can walk through your future space and make confident design decisions.
A behind-the-scenes look at my design process, from sketching initial ideas and selecting fabric swatches to bringing it all together in a final design.
A day in my office, showing the collaborative and creative energy that goes into every project, from team discussions to working on 3D models.
This video demonstrates the power of rendering, showing how I transform a 2D floor plan into a fully realized, animated 3D walkthrough of a modern apartment.
This hyper-realistic render of an outdoor bathroom demonstrates my ability to visualize serene and luxurious spaces, complete with lush greenery and atmospheric lighting.
A 3D visualization for the "Her Highness" salon, showing the welcoming reception area. Renders like this help clients approve the design with confidence.
This render of the salon's styling stations showcases the arched mirrors and lighting concept, allowing for precise feedback before any construction begins.
The waiting area of the salon visualized in 3D, complete with a custom mural and detailed furniture, giving a true sense of the final space's vibe.
About From Vision to Virtual Reality
Most homeowners struggle to picture how their furniture layout or wall colors will actually feel in their specific room. Before we start any construction, I create 3D renders that allow you to walk through your space, tweak the lighting, and adjust material choices until it feels exactly like the home you imagined.
I believe you should never have to guess what your finished project will look like. My process shifts the focus from flat 2D drawings to immersive 3D experiences. By utilizing tools like Enscape, I develop real-time renders and animations that capture the mood, scale, and function of your space long before the contractors arrive.
How The Process Works
- Initial Concept: We sit down to discuss your vision, lifestyle, and requirements. Your story drives the design.
- Space Planning: I provide 2D furniture layouts to maximize your carpet area while ensuring flow and utility.
- Virtual Experience: I translate these plans into static renders and animated walkthroughs. You can see how natural light hits a corner, how a specific tile finish looks against your wall paint, and whether your sofa fits the living room flow.
- Fine-Tuning: You pick the swatches, wood finishes, and hardware. We adjust the 3D model until every detail aligns with what feels like home.
Why Visualization Matters
Beyond just looking good, these renders serve as a technical guide. I include MEP (Mechanical, Electrical, and Plumbing) loop drawings and false ceiling plans as part of the documentation. This ensures that when we move from the screen to the site, your contractor has precise instructions to follow. This approach minimizes rework, saves material costs, and prevents the 'visual surprise' that often happens when plans stay on paper. Whether we are designing a salon in Kengeri or a villa in Bengaluru, this clarity is the foundation of our work together.
Similar work from other experts
Browse through Curated picks from other experts on mytribe
 76
76


From Vision to Reality: 3D Interior Visualizations
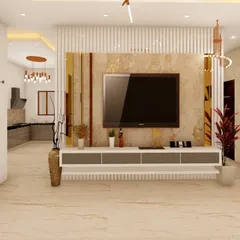
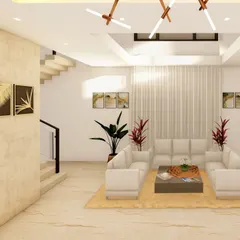
See It Before You Live It: 3D Visualizations
From Vision to Reality: 3D Interior Design Services
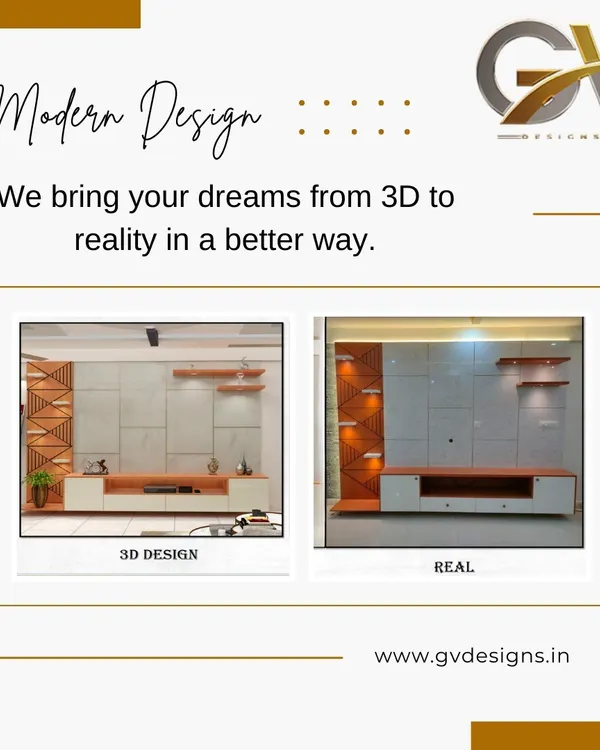
From 3D Vision to Reality: Our Design Process
 14
14
From 3D Concept to Real Home Interiors
Immersive Architectural Animations and 3D Walkthroughs
More from Interior Design by Studio Goodu
More services by Studio Goodu