Creative and Functional Architectural Interiors
Smart design is about more than just looks. It is about creating spaces like playrooms, home offices, and staircases that fit your daily rhythm perfectly.
This is a full view of a children's playroom we designed to be a hub of creativity and fun. The space includes a desk for drawing, a bench with storage for toys, and a play area with a teepee, all rendered in a calming and cheerful color palette.
This close-up highlights the active play zone in the kids' room, featuring a miniature climbing wall, gymnastics rings, and a basketball hoop. Our visualizations ensure that even the most playful elements are integrated safely and stylishly into the room's design.
Good storage is essential in a kids' room. This render shows the custom cabinetry we designed for this space, with a mix of open shelving for books and closed cupboards with rattan doors to neatly hide away toys and clutter.
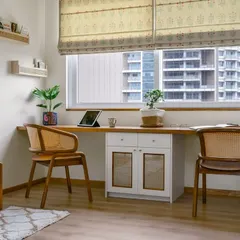
This virtual tour walks you through a serene and minimalist home office. The design features clean lines, a neutral color palette, and large windows to create a calm and productive work environment, demonstrating our ability to design for work-life balance.
A staircase is more than just a functional element; it's an architectural feature. This video showcases a modern staircase design that combines industrial concrete walls with warm wooden steps and elegant pendant lighting, turning a simple transition into a design statement.
About Creative & Functional Spaces
In kids' playrooms, safety and utility matter as much as aesthetics. For the project pictured, we designed custom storage with rattan doors to keep toys hidden, leaving the floor clear for the teepee and climbing wall. This approach ensures your home stays organized and functional for everyday life, not just for the initial setup.
A space should work as hard as you do. When we design specialized areas like home offices, children's playrooms, or even transition spaces like staircases, our goal is to solve practical problems without sacrificing style.
Designing for Real Life
Take the staircase renders shown here. We often hear from clients that a staircase feels like wasted square footage. By blending industrial concrete walls with warm wooden steps and deliberate lighting, we turn that transition into a design statement. It stops being just a way to move between floors and becomes an architectural feature.
For our home office visualizations, we focus on the psychology of productivity. We use neutral color palettes and purposeful lighting to eliminate visual clutter, helping you separate work mode from home mode. Whether you need a sanctuary for deep work or a space that can handle the chaos of a growing family, our 3D process allows you to test furniture layouts and material finishes before a single nail is hammered.
The 3D Advantage
We don't believe in guessing. Our 3D rendering services for Bengaluru and Hyderabad clients mean you can see exactly how a floor plan functions in real-time. You can adjust the height of a desk, change the finish of a cabinet, or swap out lighting fixtures to see how they impact the vibe of the room. This process removes the anxiety of renovation because you have already 'lived' in the space through our walkthroughs and renders. When you finally move in, the result feels familiar, functional, and exactly how you imagined it.
Similar work from other experts
Browse through Curated picks from other experts on mytribe
 6
6
Custom-Themed Room Visualizations and Specialized Interiors
Smart & Functional Specialty Home Designs
 16
16
Creative Kids' & Multi-Use Rooms
 12
12
Interior Design & Smart Space Planning for Modern Homes
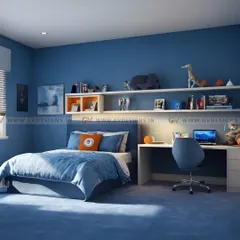
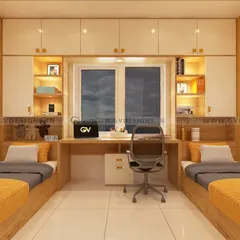
Inspiring Spaces for Work & Play: Custom Study & Gaming Room Designs in Bangalore
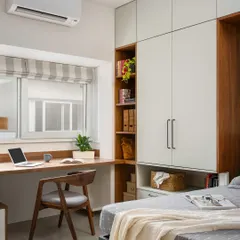
Smart & Multi-Functional Spaces for Modern Bengaluru Homes
More from Architectural Visualization by Axis Architects
More services by Axis Architects