Living and Dining Room Visualization Designs
See your living room layout, lighting, and furniture before construction begins. We help you finalize materials and colors to ensure your social spaces feel exactly right.
This living room render showcases a soft, contemporary aesthetic with a curved feature wall framing the entertainment center. We use visualization to test different color combinations, like these soothing green and neutral tones, to create a harmonious and stylish space.
Here we explore a bolder option for the same living room, featuring a vibrant, nature-inspired wallpaper within the arched alcove. This demonstrates how our visualization service allows you to experiment with different design choices to find the one that truly reflects your personality.
This short video pans across a modern living room, highlighting the tropical-print accent wall, custom lighting fixtures, and plush sectional sofa. It’s a great way to get a feel for the room's proportions and overall ambiance.
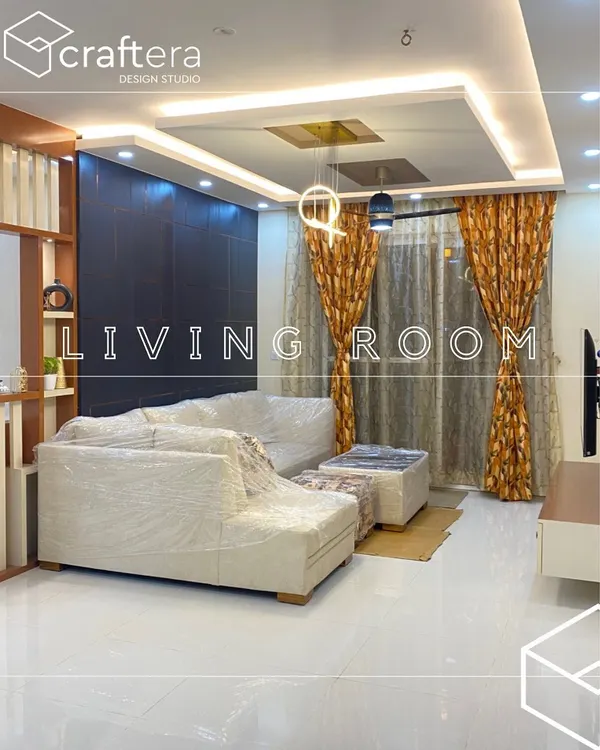
We create dining halls designed for memorable gatherings. This visualization features a spacious dining area with a large wooden table, elegant upholstered chairs, and a modern recessed ceiling with integrated lighting, all contributing to a warm and sophisticated environment.
This render illustrates a cozy living area with a focus on texture and pattern. The feature wall with a monochrome botanical print, combined with the comfortable sofa and warm wood accents, creates a space that feels both modern and inviting.
In this alternate view, we focus on the media wall, framed by dark wood and set against a white paneled backdrop. This shows our attention to creating balanced compositions that are practical for everyday use while maintaining a high-end aesthetic.
This video reveals a luxurious living space featuring a stunning mosaic art piece as the focal point. The camera moves to show the elegant furniture, sophisticated paneling, and high-end finishes, demonstrating our ability to visualize truly unique and artistic interiors.
Even transitional spaces like hallways deserve careful design. This render shows a beautifully lit corridor with classic wall molding, rich hardwood floors, and thoughtfully placed decor, proving that every part of your home can be designed with intention.
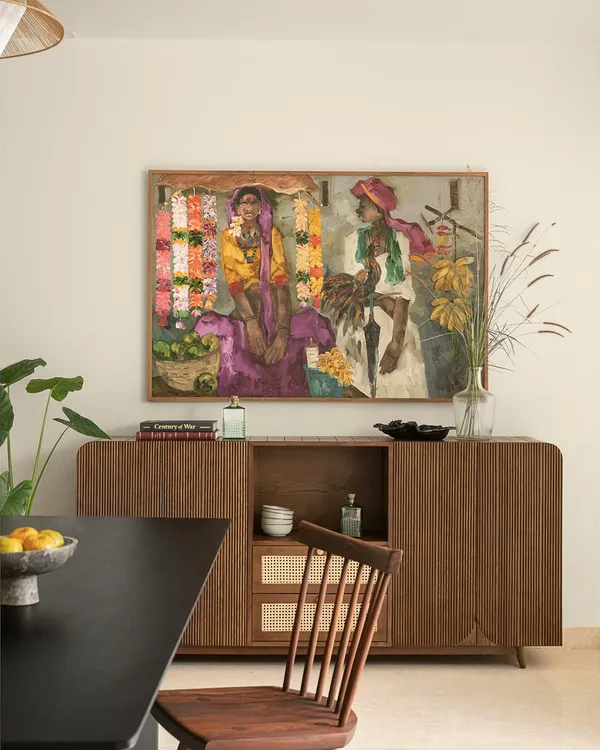
This VR render provides a walkthrough of a multi-functional living space that incorporates traditional Indian art. The tour moves from a comfortable seating area to an open-plan gym space, showcasing how we can design flexible layouts for modern lifestyles.
About Living & Social Spaces
When designing your living room, it is easy to love a concept on paper but find it overwhelming once executed. We use our 3D rendering service to simulate exact lighting conditions, furniture proportions, and material finishes, allowing you to walk through your future space and make confident decisions about colors or layouts before a single wall is painted.
Your living room and dining area are the heart of your home, where functionality needs to meet comfort and personality. Through our photorealistic 3D visualization process, we bridge the gap between architectural plans and the final result. Whether you are planning a modern minimalist layout or a space incorporating traditional Indian art and family heirlooms, we model every element to scale.
We focus on the details that truly transform a space. This includes 4K daylight simulation to see how sunlight hits your walls, the placement of cove lighting and chandeliers to ensure the mood is right for evenings, and the specific texture of wood cladding or marble flooring. We also help you test bold design choices—like accent walls with botanical prints or arched media units—so you can see if they fit your room’s dimensions before purchasing materials.
By the time we move from the render to the construction site in Bengaluru or Hyderabad, you will have a clear, realistic map of the project. This removes the guesswork from decisions regarding furniture placement, false ceiling heights, and color palettes, ensuring your living and social spaces are built exactly as you envisioned them.
Similar work from other experts
Browse through Curated picks from other experts on mytribe
 33
33
Living and Dining Room Interior Designs in Bangalore
 28
28
Grand Living and Dining Space 3D Visualizations
Inviting Living and Dining Room Designs
 33
33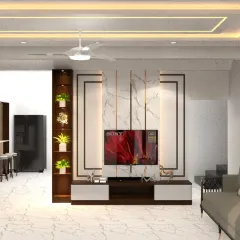
Inviting Living and Dining Room Interiors
 32
32
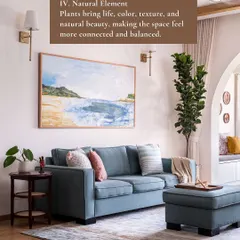
Designing Your Living and Dining Space
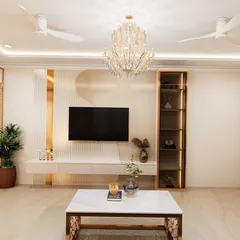
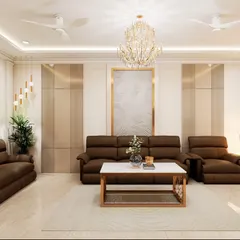
Modern Living and Dining Room Interior Designs
More from Architectural Visualization by Axis Architects
More services by Axis Architects