Architectural Visualization and VR Walkthroughs
We transform architectural concepts into reality long before construction begins. Through high-definition 3D rendering and immersive virtual reality, we provide a precise, tangible vision of your future home or workspace.
A digital walkthrough of the Umicore office space. This 3D animation allows us to explore the flow of the open-plan layout, see the effect of the living wall, and visualize how employees will interact with the environment.
This video shows the complete 3D model of the Umicore office layout. It provides a comprehensive, bird's-eye view of the entire floor plan, including workstations, meeting rooms, and collaborative zones.
A side-by-side comparison of the Umicore office construction site and the corresponding virtual reality render. This demonstrates the accuracy of our VR models and how they serve as a precise blueprint for the final build.
This video illustrates the full design arc, from a client's wish for a "luxurious property by the lake" to concept sketches, detailed 3D renderings, and finally, photographs of the completed lakeside residence.
A 3D render of the bar area in the neoclassic villa. This visualization helped define the material choices, including the fluted wood bar, marble backsplash, and modern geometric lighting fixture.
A rendering of an open-plan condominium, designed for generous size and optimal usability. The visualization showcases the wrap-around balconies and the fashionable interior style, including the distinctive slatted screen partition.
This render of a bedroom in an open condominium highlights the goal of connecting interiors with the outdoors. The floor-to-ceiling windows are designed to overlook beautiful landscapes, making the view a central feature of the room.
A nighttime rendering of a condominium dining and living area. This visualization is key for studying the lighting design and how the space feels after dark, with the city lights providing a dramatic backdrop.
A 3D render exploring the layout of a modern bedroom with an open-concept bathroom. Using mirrors and glass partitions, the design creates a sense of spaciousness while maintaining distinct functional zones.
A compilation of renderings and final photos from our Holiday Home project at Amarja Hills, Pawna. The video shows the dramatic winged roof, the serene interior courtyard, and the breathtaking infinity pool view.
About Immersive Design: Digital Renders & VR Walkthroughs
The most significant risk in high-end design is the gap between what you imagine and what is constructed. Our VR process bridges this by letting you walk through your home while it remains a concept. You will identify if a structural beam creates an awkward sightline or if the morning sun hits your dining table exactly as you intended, allowing us to adjust the design before any work begins on-site.
Precision Through Visualization
Design is not merely about aesthetics; it is about spatial logic and technical accuracy. At DCA, we integrate virtual reality not just as a presentation tool, but as a rigorous validation step. By converting your floor plans into fully interactive 3D models, we eliminate guesswork. You can test sightlines, evaluate the scale of furniture, and experience the volume of a double-height ceiling from the comfort of our studio.
From Sketch to Structure
Our process begins with hand-drawn sketches that define the narrative of the space, but we quickly move into technical modeling. Whether we are planning a coastal villa or a commercial office, our 3D renders account for material finishes, lighting conditions, and structural elements. For instance, in our recent office projects, we modeled the integration of recycled materials into the architecture to ensure the final execution matched the sustainability goals perfectly.
Why Virtual Validation Matters
- Cost Control: By finalizing finishes, layouts, and fixtures in the digital environment, we generate an accurate Bill of Quantities. This prevents budget overruns caused by last-minute changes during construction.
- Spatial Awareness: 2D drawings often hide issues like cramped walkways or poor lighting. Our VR walkthroughs reveal these flaws immediately.
- Collaborative Design: When you see the space in 3D, you are an active participant in the design. You can request changes to partition heights, window orientations, or layout flow, ensuring the end result is a home that functions as well as it looks.
We provide you with the blueprint for reality. This commitment to visualization is why our projects—ranging from lakeside homes to institutional buildings—maintain a high standard of finish and structural integrity.
Similar work from other experts
Browse through Curated picks from other experts on mytribe
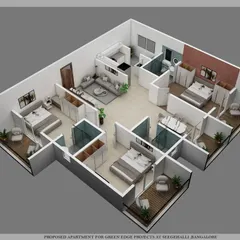
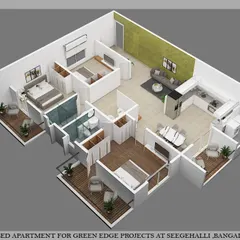
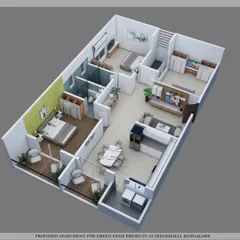
Architectural Visualization and 3D Home Design
Immersive Architectural Animations and 3D Walkthroughs
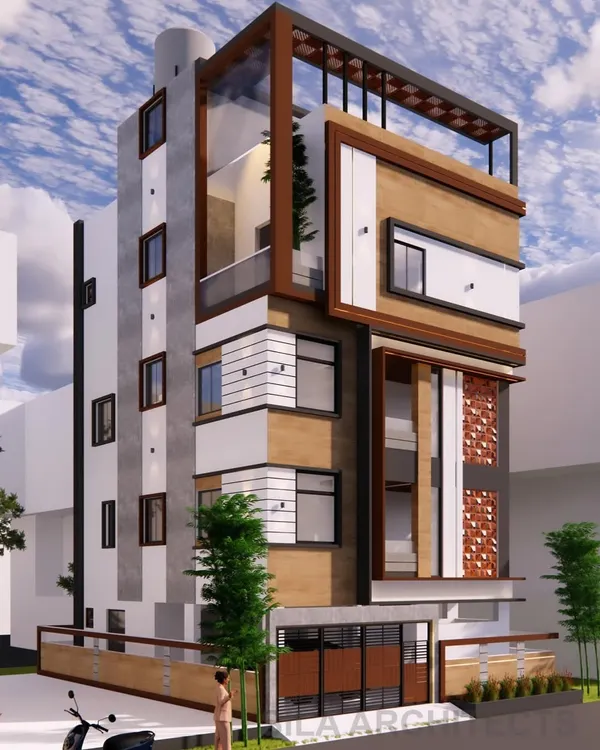 50
50
Modern 3D Home Designs and Architectural Concepts
3D Design Visualizations for Your Dream Home
 59
59
Visualize Your Home with Detailed 3D Interior Design
 4
4
Architectural Concepts & 3D Visualization Services
More from Architectural Design by DCA Architecture and Design
More services by DCA Architecture and Design