Dedicated Home Theater Design and 3D Visualization
Designing a cinema at home is about more than the screen size. We plan acoustics, sightlines, and lighting to turn your room into a truly immersive experience.
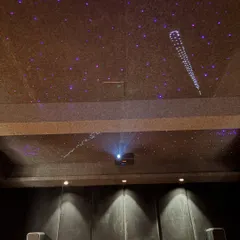
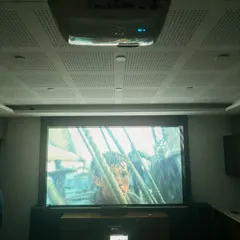
This is our vision of a perfect home theater. The render highlights the ceiling-mounted projector, the large screen for an immersive experience, and the fiber-optic starfield ceiling that adds a touch of magic. We ensure the layout provides optimal viewing from every seat.
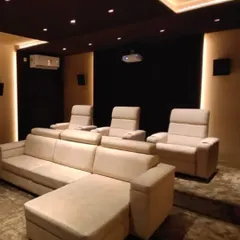
This view focuses on the luxurious seating and atmospheric lighting of the home theater. The plush recliners and the subtle glow from the recessed wall lighting create a comfortable and cinematic environment, perfect for enjoying your favorite films. (This media is part of the same project as ID 10, 11, 12).
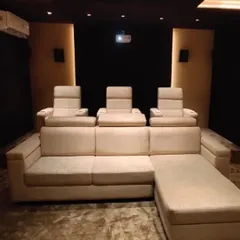
This high-angle render provides a comprehensive view of another home theater layout, featuring both a large sofa and tiered recliner seating. This demonstrates our ability to design versatile entertainment spaces that can accommodate both casual viewing and dedicated movie nights.
This cinematic walk-through takes you inside the red and gold home theater. The video showcases the rich color scheme, the textured wall panels, and the impressive screen, giving you a feel for the dramatic and luxurious ambiance we can create.
Experience the action from the best seat in the house. This video places you inside the home theater as a movie plays, demonstrating the immersive quality of the space we've designed, complete with professional-grade acoustics and visuals.
About Dedicated Entertainment Theaters
A great home theater relies on acoustics as much as visuals. We focus on wall paneling and layout early in the 3D process to ensure your sound system performs perfectly, avoiding the echoes that often ruin an otherwise perfect setup.
Designing a dedicated entertainment theater requires balancing technical precision with comfort. Our 3D visualization process begins by mapping your room's dimensions to determine the ideal screen size and seating distance, preventing eye strain while maximizing immersion. We model everything from the acoustic paneling to the fiber-optic ceiling lighting, giving you a chance to see how the materials absorb sound and reflect light.
In our practice, we have seen that many homeowners focus solely on the projector, forgetting that the room's geometry dictates the final experience. We use our 3D visualization to simulate your seating position, ensuring that everyone in the room has an unobstructed view of the screen. Our modeling includes details like tiered seating heights and speaker placement, which are crucial for true surround sound performance.
We often get questions about integrating home automation with traditional design. When we render your space, we show you how to hide the tech, like motorized shades or recessed screen housings, so the room feels like a theater when the lights are off and a comfortable lounge when they are on. We handle all styles, from classic plush seating with velvet walls to modern minimalist setups with clean lines. You see the color palette, material textures, and lighting effects before a single piece of construction begins. This eliminates guesswork, saves money on structural changes, and lets you focus on picking the right popcorn machine. Whether you want a compact setup in an apartment or a sprawling cinema room in a farmhouse, we ensure the design works for your specific home.
Similar work from other experts
Browse through Curated picks from other experts on mytribe
 10
10
Build Your Own Immersive Home Cinema
Design and Install Your Private Home Cinema
Acoustic and Lighting Design for Private Home Cinemas
 5
5
Immersive Home Cinemas
Custom Home Cinema Installations
 8
8
Dedicated Cinema Rooms
More from Architectural Visualization by Axis Architects
More services by Axis Architects