Featured Architectural Designs and 3D Visualizations
A curated selection of our work, demonstrating how we turn concepts into lived-in spaces through photorealistic 3D visualization.
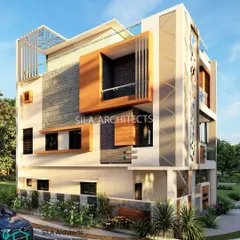
We believe architecture should make a statement. This photorealistic render of a modern villa showcases our ability to blend bold lines, natural materials like wood and stone, and expansive glass to create a home that is both a sanctuary and a masterpiece. Notice how the landscape design integrates with the structure, creating a seamless flow from the inside out.
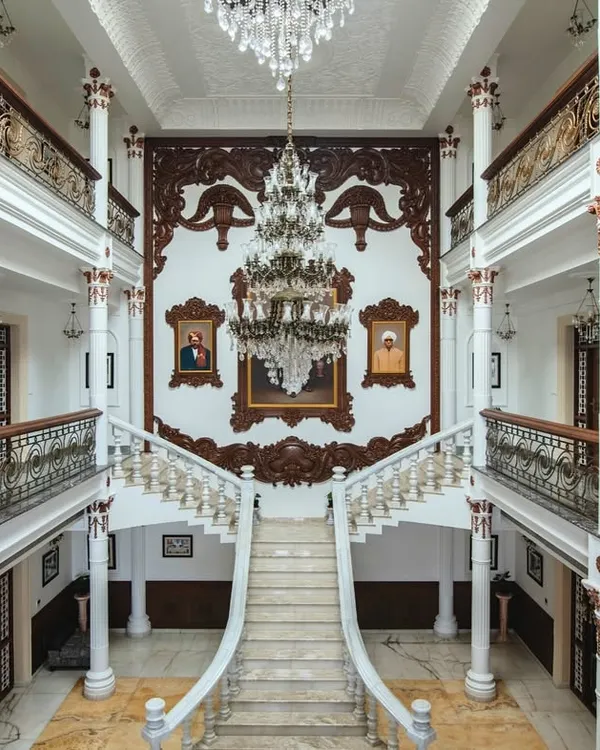
Take a quick virtual tour through a collection of spaces we've visualized. This video demonstrates our virtual walk-through service, allowing you to experience the flow and feel of different environments, from a grand foyer and a refined study to a serene indoor pool, all before construction begins.
The kitchen is the heart of the home, and we design it as such. This visualization highlights a modern kitchen where functionality meets elegance, featuring sleek white cabinetry, a marble-topped island with plush green bar stools, and sophisticated pendant lighting. We focus on getting the materials and lighting just right to create an inviting atmosphere.
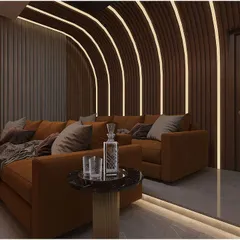
We create the ultimate cinematic experience right in your home. This render of a dedicated home theater shows our expertise in designing entertainment spaces, complete with a large projector screen, surround sound setup, and a fiber-optic starfield ceiling to set the perfect mood for movie night.
Your bedroom should be your personal retreat. In this visualization, we've crafted a sophisticated master bedroom with a textured accent wall, elegant coffered ceiling, and a balanced mix of modern furniture and art. We use visualization to perfect the color palette and layout to ensure a tranquil and stylish space.
We design spaces that spark imagination and joy. This children's playroom and bedroom concept is a testament to our ability to create fun, functional, and safe environments for the youngest members of the family, incorporating a climbing wall, a cozy teepee, and ample storage.
We explore innovative and sustainable living concepts. This visualization presents a modern container house, demonstrating how we can transform industrial materials into a stylish and comfortable home that embraces its natural surroundings. This is a great example of our ability to work with unconventional architectural styles.
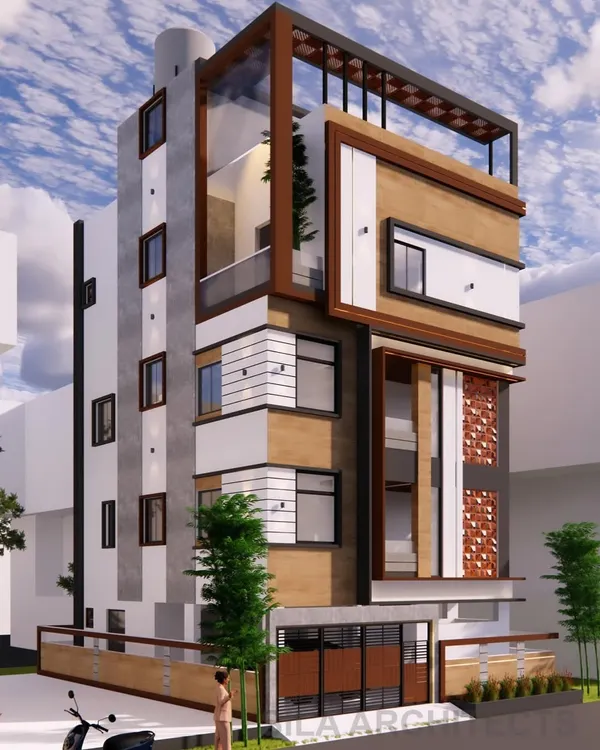
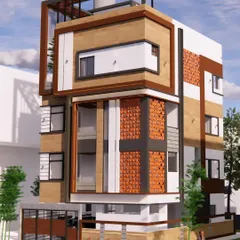
Our visualization services extend to large-scale residential projects. This exterior elevation of a modern apartment building shows our skill in creating dynamic facades that combine materials like brick, glass, and concrete, ensuring the final structure is both aesthetically pleasing and commercially viable.
About Featured
When we model a space—whether it is a modern villa facade or a cozy playroom—we aren't just creating an image. We are testing materials and light, which allows you to catch design conflicts or material mismatches before a single brick is laid. This process significantly lowers the cost of site changes later, giving you total clarity on the flow and feel of your home before construction begins.
Architecture is about the feeling a space evokes, and visualization is the bridge between a sketch and that final reality. In this collection, we have highlighted projects that define our versatility. You will see the precision of our 3D exterior elevations, where we balance bold facade lines with local climate realities, and the warmth of our interior renders, where we focus on texture and light.
We bring over 20 years of experience to this process. Whether you need a 4K photorealistic render of a living room or a full video walkthrough of a farmhouse, we focus on accuracy. We include two rounds of revisions in our 3D packages because we know that seeing a design on screen often sparks new ideas. By using 3D modeling for lighting, furniture placement, and material finishes, we ensure that the space you see is the space you get, whether you are in Bengaluru or Hyderabad. We handle everything from standard isometric floor plans to complex, cinematic home theater visualizations.
Similar work from other experts
Browse through Curated picks from other experts on mytribe
Featured Architectural 3D Visualizations & CGI Renders
 9
9
Featured 3D Architectural Visualization Projects
Architectural Visualization and VR Walkthroughs
 65
65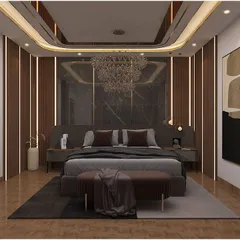
Modern Home Interior Design Concepts and 3D Renderings
 50
50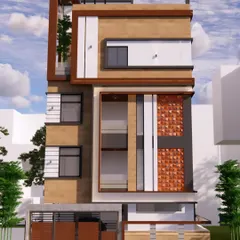
Modern 3D Home Designs and Architectural Concepts
 10
10
Featured Luxury Residential Projects
More from Architectural Visualization by Axis Architects
More services by Axis Architects