Modern 3D Home Designs and Architectural Concepts
See your home before we lay a single brick. We use detailed 3D rendering and virtual walkthroughs to align your vision with our execution.
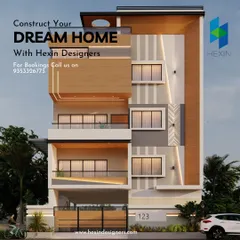
A 3D elevation concept for a modern duplex house in Yelahanka. This design explores a mix of materials, including wood-finish panels, textured paint, and decorative jaali screens.
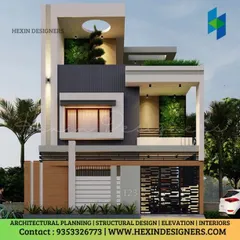
A second elevation option for the same Yelahanka duplex, showcasing a different arrangement of facade elements and colors. We provide multiple design concepts to help clients find the perfect look.
A third perspective of the duplex elevation design. Our 3D renders help clients visualize how their home will look from every angle, ensuring complete confidence before construction begins.
An alternate elevation design for an individual house in Kolar, featuring a blend of stone cladding, wood-finish louvers, and a contemporary color palette.
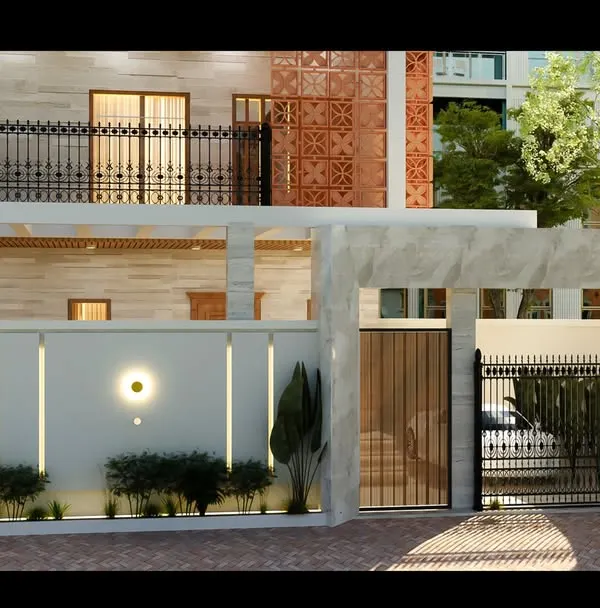
A frontal view of the elevation concept for the Chintamani residence, highlighting the geometric jaali work and a balanced composition of modern architectural elements.
A 3D render of a contemporary living room, featuring a custom TV unit, a CNC-cut partition, and a false ceiling with wooden rafters. This visualization helps clients approve the final design before execution.
A render of a serene living space with an 'Om' symbol as a focal point, blending spiritual elements with modern design. The neutral color palette and comfortable seating create a peaceful atmosphere.
An open-plan living and dining area concept. This render shows how we plan the flow of space, with wooden ceiling rafters visually connecting the different zones.
A 3D visualization of a modern kitchen with marble-finish countertops and handleless cabinets. These renders allow for detailed planning of layout, materials, and lighting.
A concept for a sophisticated dining area, featuring a marble-top table, modern chandelier, and a gallery wall. This design focuses on creating an elegant space for family meals.
About Design Concepts & 3D Visualizations
These 3D renders are not just for show. They serve as our exact execution roadmap. When we walk you through these designs, we lock in measurements, materials, and lighting so there are no surprises when the site work actually starts.
We use advanced visualization to ensure your home reflects your personal style. Whether you are planning a duplex in Yelahanka or a residence in Chintamani, our 3D walkthroughs allow you to see the final layout, furniture placement, and even the natural light flow before any construction begins.
This process is key to our integrated design-build philosophy. By syncing with our construction partners, we ensure that what you approve on screen is exactly what we deliver on site. We take the guesswork out of architecture. During our consultations, we integrate Vastu requirements and modern structural needs directly into these models. This means we can adjust wall positions or window sizes in real time based on your feedback before we pour any concrete.
We also use these renders to finalize material choices, like stone cladding or wood finishes, preventing the common issue of the final result differing from the initial plan. This approach helps us maintain our project timeline, as you, our team, and our contractors are all on the same page from day one.
Similar work from other experts
Browse through Curated picks from other experts on mytribe
Architectural Visualization and 3D Home Design
Architectural Visualization and VR Walkthroughs
 59
59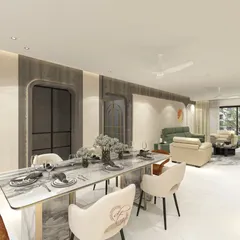
Visualize Your Home with Detailed 3D Interior Design
3D Architectural Design & Home Visualization
 16
16
3D Interior Visualization and Home Design Renders
From Vision to Reality: 3D Interior Design Services
More from Design-Build & Turnkey Construction by SILA Architects
More services by SILA Architects