Visualize Your Relaxing Bathroom Retreat
Transform your bathroom into a serene personal spa. Our 3D visualization services help you perfect your layout, lighting, and tile choices before a single tile is laid.
This modern bathroom render showcases a warm and inviting design, combining wood-look panels with marble-style tiles. The backlit circular mirror adds a touch of sophistication and provides excellent task lighting, while the floating vanity enhances the sense of space.
This bathroom visualization brings nature indoors with a beautiful vine-patterned wallpaper and green accent tiles. The design is complemented by a rustic wooden mirror frame and a stone vessel sink, creating a unique, earthy aesthetic.
We love to play with bold colors and patterns. This bathroom render features a striking emerald green accent wall with a geometric tile pattern, contrasted with a dynamic black and white floor. The vintage-style vanity adds a touch of classic elegance.
About Relaxing Bathrooms
The most critical decision in a bathroom render is how lighting interacts with your chosen textures. In a small space, a backlit mirror or recessed cove lighting can completely change the personality of a marble or matte tile finish. When reviewing your 3D model, we encourage you to look beyond the colors and focus on how light hits those surfaces, as this determines whether the room feels like a cramped utility area or a calming retreat.
Designing a bathroom is uniquely challenging because it requires balancing high-functionality requirements—like moisture resistance, storage, and plumbing—with the desire for a spa-like aesthetic. It is easy to pick tiles that look good in a catalog but feel overwhelming in a small, enclosed room. Our visualization process removes that uncertainty.
We focus on the technical details that define the user experience. We map out precise furniture placement for floating vanities to enhance floor space, integrate correct task lighting around mirrors to eliminate harsh shadows, and simulate material finishes from wood-look panels to polished stone. Whether you are aiming for a minimalist, modern aesthetic or a more traditional look with vintage-style fixtures, our renders allow you to experiment.
You can swap out a green emerald accent wall for a neutral tone, adjust the scale of a shower enclosure, or test how a chandelier looks in the foyer area of a master suite. By the time you finalize your design with us, you have a realistic 4K output that acts as a blueprint for your contractor, ensuring there are no surprises during the actual construction phase.
Similar work from other experts
Browse through Curated picks from other experts on mytribe
 15
15
Spa-Inspired Bathroom Designs and Luxury Renovations
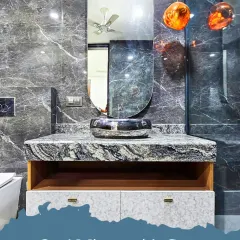
Elegant Bathroom Sanctuaries
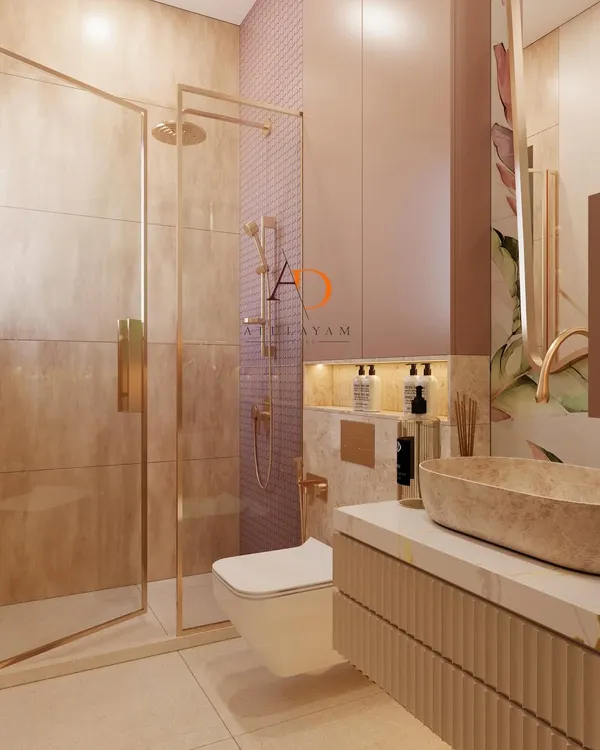 16
16
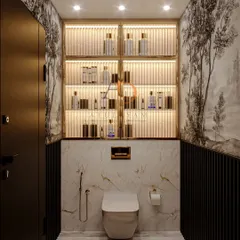
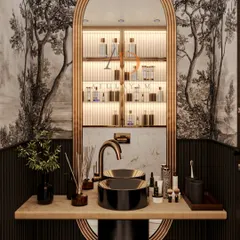
Spa-Inspired Bathroom Designs & Luxury Renovations
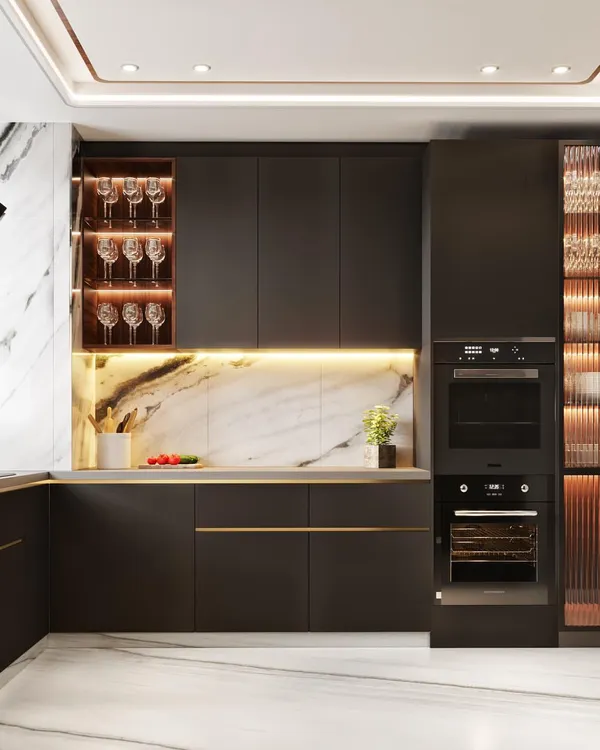 12
12
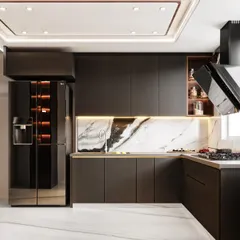
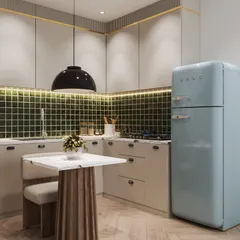
Photorealistic 3D Renders for Kitchens and Bathrooms
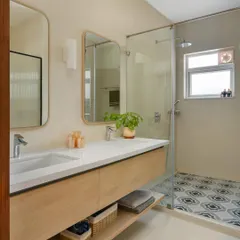
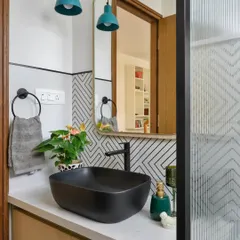
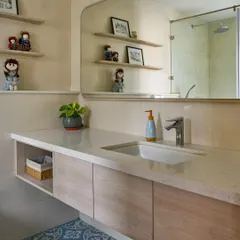
Spa-Inspired Bathroom Designs
 21
21
Luxury Bathrooms and Home Spas
More from Architectural Visualization by Axis Architects
More services by Axis Architects