Modern Kitchen and Bar Visualizations
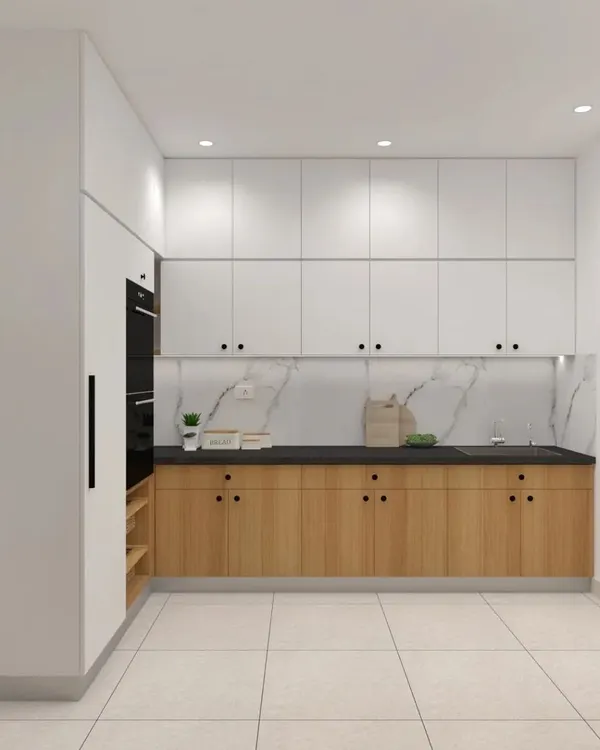
See your future kitchen or home bar in vivid detail before construction begins. We create photorealistic 3D renders that help you test marble, wood, and lighting combinations so the final space feels exactly like home.
This modern kitchen render is a perfect example of our attention to detail. We've visualized everything from the gleam of the pendant lights to the texture of the velvet bar stools, creating a space that feels both luxurious and ready for everyday life.
We can help you design a show-stopping home bar. This visualization features a stunning backlit onyx bar top that creates a warm, inviting glow. The design includes practical elements like glass racks and ample shelving, blending glamour with functionality.
This render showcases a sophisticated home bar with a blue marble countertop and dark wood ceiling beams. We use visualization to ensure that different materials and lighting styles work together to create the desired mood, in this case, a chic and modern entertainment spot.
About Modern Kitchens & Bars
Choosing the right finish for a high-traffic area like a kitchen is harder than it looks. We help you test how marble countertops, wood cabinetry, and ambient lighting interact in your actual floor plan, so you do not commit to expensive materials that might not fit your daily routine.
Visualize Before You Build
Many homeowners struggle to imagine how a specific material or lighting choice will look once installed. Our 3D interior rendering service bridges that gap. Whether you are planning a modern kitchen with high-gloss finishes or a cozy home bar with moody backlighting, seeing the final result in a photorealistic render saves you from costly on-site changes.
Why Rendering Matters for Kitchens
- Lighting Accuracy: We simulate daylight and artificial lighting, allowing you to see how cove lights, pendant lamps, or chandeliers impact the mood of your kitchen.
- Material Interaction: You can experiment with different textures—like comparing blue marble against wood-grain beams—to see how they reflect light and coordinate with your furniture.
- Functional Flow: By placing 3D furniture models, we demonstrate how your kitchen layout handles daily movement, ensuring your cooking and entertaining zones are efficient and spacious.
The Process
We don't just provide pictures; we provide clarity. We start by modeling your room's specific dimensions, including ceiling heights and flooring layouts. Then, we apply high-resolution textures and lighting to match your style. You get a chance to review the details and make minor adjustments to paint or material finishes before the construction team breaks ground. This approach removes the guesswork, letting you move forward with confidence that your kitchen or bar will look and function exactly as you imagined.
Similar work from other experts
Browse through Curated picks from other experts on mytribe
 12
12
Photorealistic 3D Renders for Kitchens and Bathrooms
 5
5
3D Kitchen Design and Visualization Services
 22
22
3D Interior Design Concepts and Renders
 94
94
Exploring Interior Design Concepts with 3D Renders
 12
12
3D Home Design Renders & Layouts
 14
14
3D Interior Design Concepts and Architectural Visualizations
More from Architectural Visualization by Axis Architects
More services by Axis Architects