Outdoor and Landscape Architectural Visualization
We help you map out your garden paths, patios, and outdoor structures before you break ground, ensuring your home feels connected to its natural environment.
This visualization showcases a unique and sustainable container house nestled in a lush green landscape. The render highlights the home's modern design, including a second-floor balcony, and shows how it integrates seamlessly with the surrounding nature.
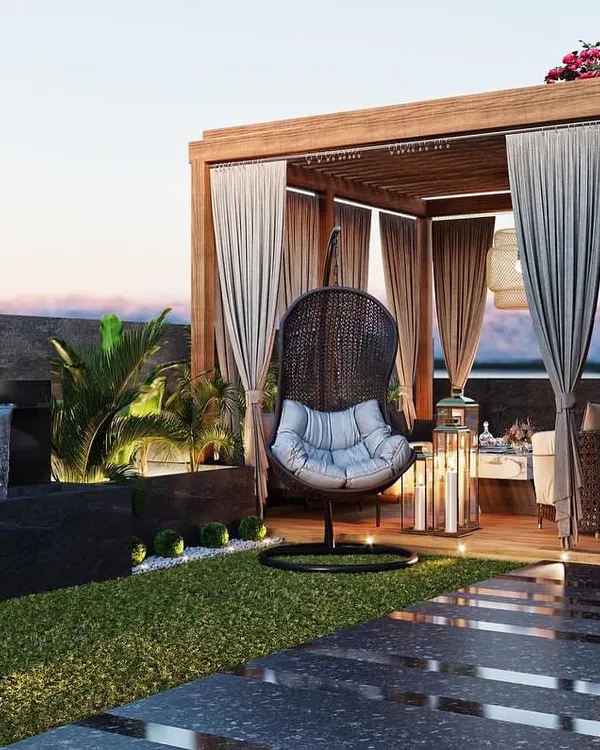
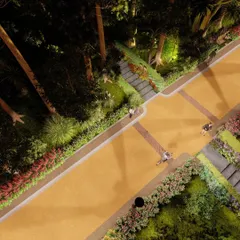
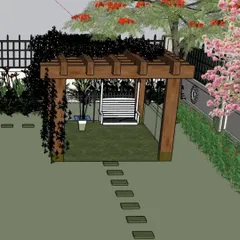
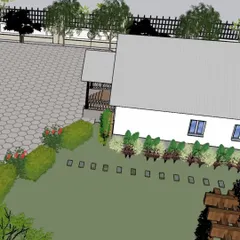
This video offers a glimpse of a beautifully landscaped backyard. We've visualized a winding stone path, a wooden pergola with a seating area, and a variety of plants and shrubs to create a tranquil and inviting garden retreat.
This image combines an aerial drone shot of a real, completed farmhouse with our original 2D floor plan. This demonstrates the full circle of our work, from the initial architectural plan to the beautiful, long-lasting result, in this case, an 18-year-old project still thriving in its environment. (This media is part of the same project as ID 26, 28).
About Outdoor & Landscape Visions
We do not just render greenery. Our process accounts for site-specific realities like sun orientation, natural drainage, and material durability against local weather patterns. Whether you are planning a patio or a full landscape overhaul, you get to see how your plants will mature and how your exterior lighting will shift from dusk to dawn, preventing costly changes during the construction phase.
Landscape design is an extension of architecture, not an afterthought. When we visualize your outdoor space, we look at the 'flow' between your indoor living area and the garden. This involves modeling how light hits your walls, where your patio shade falls, and how your pathways connect functional zones like a kitchen garden or a seating area.
Why Visualize Before You Dig
We have seen projects thrive even eighteen years after completion, like our farmhouse in Nelamangala. The key to that longevity is planning. By using 3D renders, we can show you:
- Material Performance: See how stone, wood, and concrete weather in your specific climate.
- Growth Projections: Understand how trees and shrubs will change the look and shade profile of your property as they grow.
- Zoning: We map out where to place utility areas, pathways, and seating to maximize your square footage without making the space feel crowded.
Whether you are building a modern container house that sits lightly on the land or a traditional garden with winding stone paths, our goal is to show you the end result before you spend a rupee on construction. We account for your region’s soil, rainfall, and sunlight to ensure the landscape stays beautiful and manageable for years to come.
Similar work from other experts
Browse through Curated picks from other experts on mytribe
 5
5
Outdoor and Terrace Living 3D Visualizations
 8
8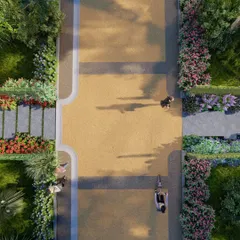
Landscape Design, 3D Visualization, and Concept Planning
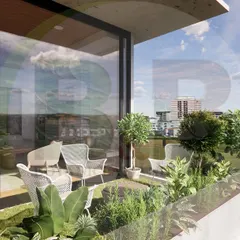
Visualize Your Dream Space with Professional 3D Renders
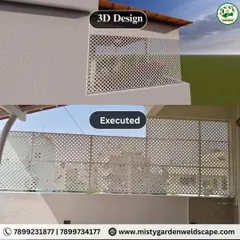
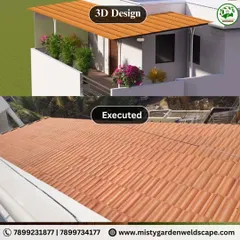
Visualize Your Outdoor Space Before You Build
 13
13
Landscape Design Renderings and Project Planning
 8
8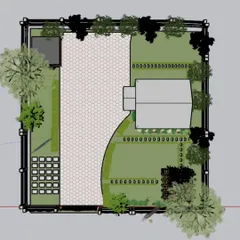
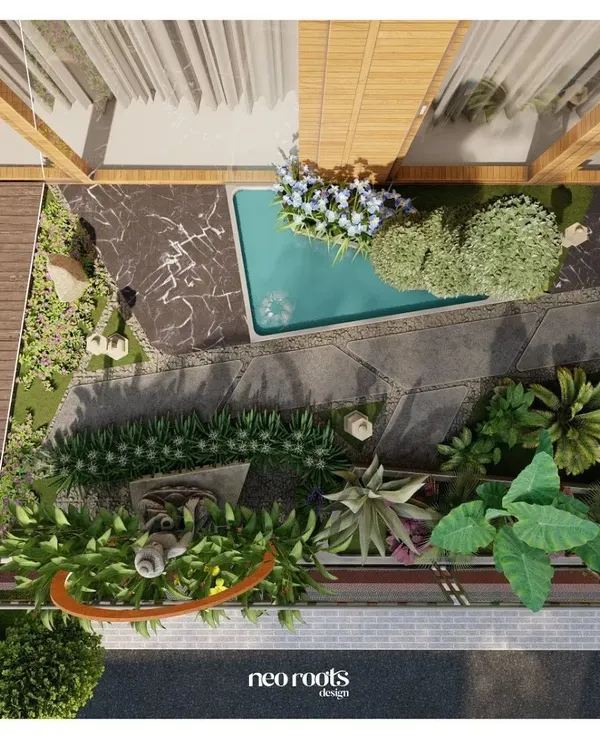
3D Garden Design and Landscape Planning
More from Architectural Visualization by Axis Architects
More services by Axis Architects