Our Architectural Studio and Design Philosophy
We approach every project as a conversation between nature and built form. Step inside our Worli studio to see how we prioritize light, material, and collaborative, slow living in our own workspace.
Our office courtyard, with its central frangipani tree, brings light and peace into the workspace. It serves as a perfect spot for team lunches and breakout moments, connecting our team with nature throughout the day.
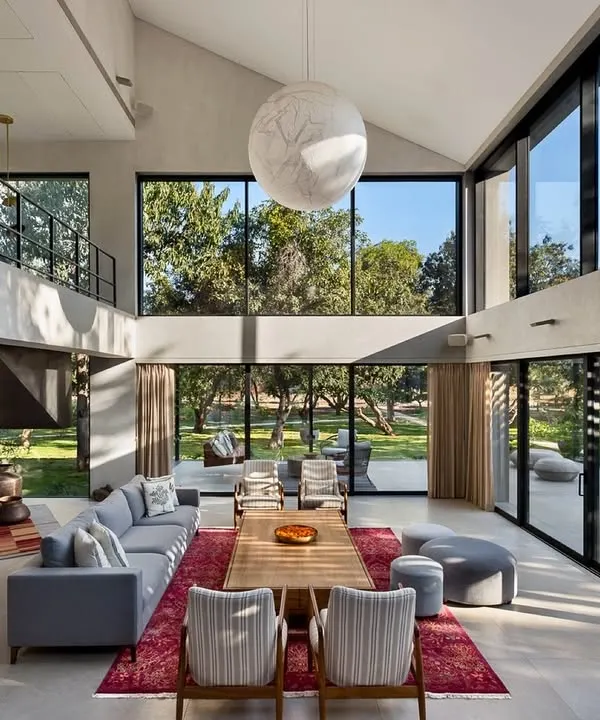
The ethereal lightness of our studio space, where sunlight paints nature’s hues across the room. Glimpses of vibrant trees outside are framed by large glass walls, blurring the line between inside and out.
Our courtyard is a visual delight of sunlight and greenery. It also serves a practical purpose as the perfect spot for viewing material samples in natural daylight.
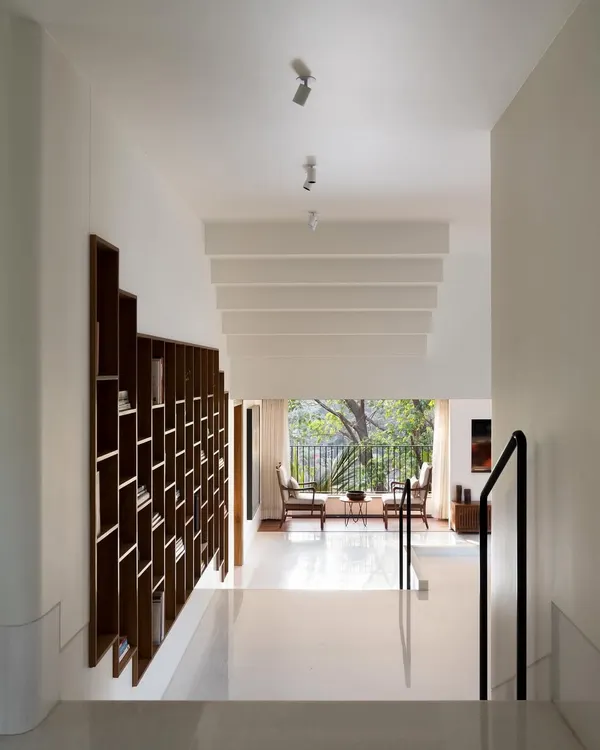
The double-volume space in our studio features a floor-to-ceiling grid of marble shelves. This element is both functional for storage and instrumental in breaking down the scale of the large space.
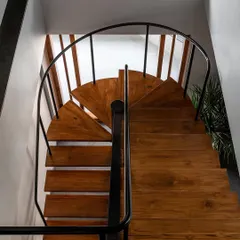
The main staircase in our office is designed as a multi-functional element. Its deeper steps create a stepped seating area, transforming a circulation space into a social hub for presentations, discussions, and casual gatherings.
From blueprint to reality, this video shows the transformation of our studio’s first floor. Witness the installation of the stunning marble shelves that now define the main workspace.
A progressive journey showing how a large, raw industrial volume was shaped into our two-floor Worli office. The video highlights the insertion of the bold staircase that welcomes you inside.
A portrait of the Architecture BRIO team. Our work is a collaborative effort, and our studio is the hub where our collective ideas come to life.
Brewing smiles, laughter, and conversation. Our annual team photo on the steps of our new office space captures the spirit of our collaborative studio culture.
We are honored to be included in the Architectural Digest AD100 list for 2025. This recognition is a testament to the hard work of our team and the trust of our clients and collaborators.
About Our Studio & Philosophy
Our office serves as our primary laboratory for testing design ideas before they reach your site. The stepped staircase you see here is not just for circulation; it is a multifunctional social hub where we hold design critiques and material reviews, reflecting our belief that every square foot of an environment should facilitate human interaction and creativity.
Architecture is not merely about constructing buildings. It is about establishing a meaningful dialogue between light, matter, and the natural landscape. In our Worli studio, we apply the same principles we use for our residential projects. We work with a palette of honest materials—lime plaster, charred timber, brass, and stone—that age gracefully and tell a story over time.
Our process begins long before we finalize a plan. We sketch, build physical models at a 1:100 scale, and debate the merits of a specific material mix. This hands-on intensity ensures that the finished home feels like a sanctuary, not a showroom. Whether we are designing a cliffside villa in Alibag or a luxury apartment in Mumbai, our goal is to blur the boundaries between the indoors and the outdoors.
We function as a collaborative collective. When you walk into our studio, you will see our team engaged in the messy, necessary work of design. We believe that by creating spaces that encourage bird-watching, allow for deep ventilation, and frame the passage of natural light, we can contribute to a more sustainable, slow-living reality. Our work is a testament to the belief that nature creates better spaces than we ever could, and we are simply honored to join the conversation.
Similar work from other experts
Browse through Curated picks from other experts on mytribe
 8
8
Featured Architectural and Interior Design Projects
 8
8
A Symphony of Materials: Our Studio and Design Details
 10
10
Featured Architectural Interiors and Concept Design
 8
8
Thoughtful Residential Interiors and Sanctuary Design
Our Architecture and Interior Design Studio
 16
16
Our Core Design Philosophy
More from Residential Architecture by Architecture Brio
More services by Architecture Brio