A Symphony of Materials: Our Studio and Design Details
Our BKC studio is more than just an office; it serves as our living laboratory. We treat every corner as an experiment, blending textures, light, and geometry to build an environment that drives our creative process.
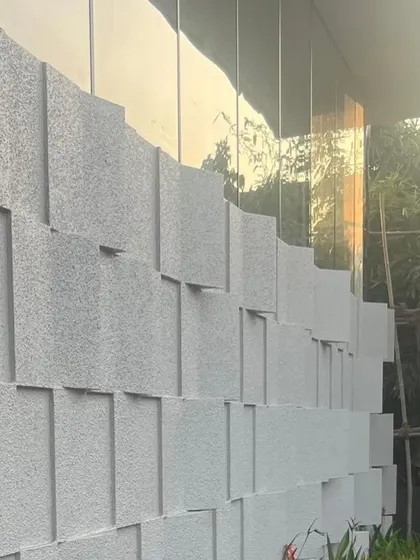
A corner of our DCA office, where a pixelated wood block installation appears to emerge from the wall. This detail reflects our belief that every space should tell a story through its materials and artistic touches.
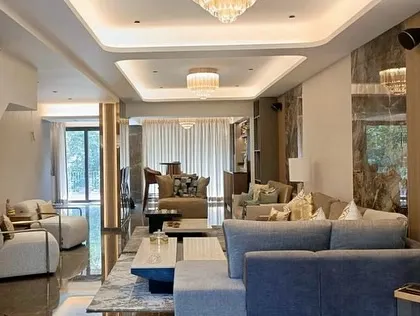
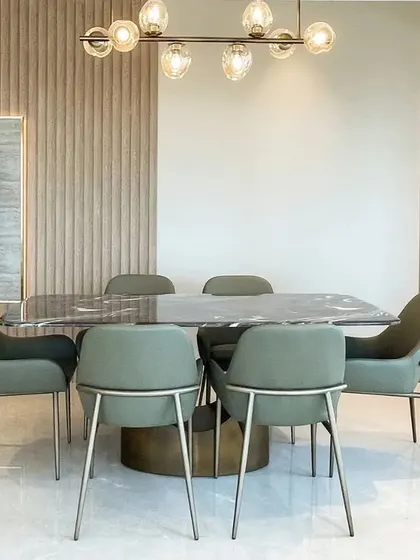
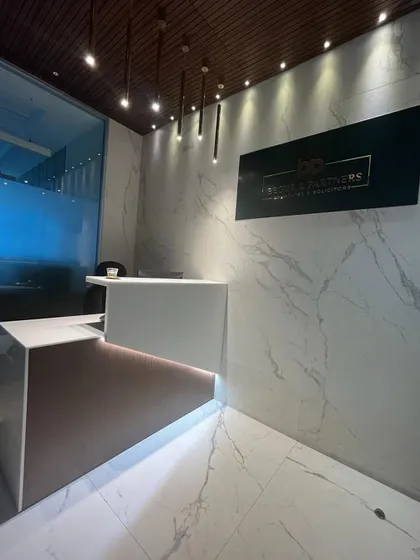
Another view of our office, showcasing the combination of textures we use to inspire productivity. The interplay of smooth plaster walls, travertine marble, and natural wood creates a tactile and visually rich environment.
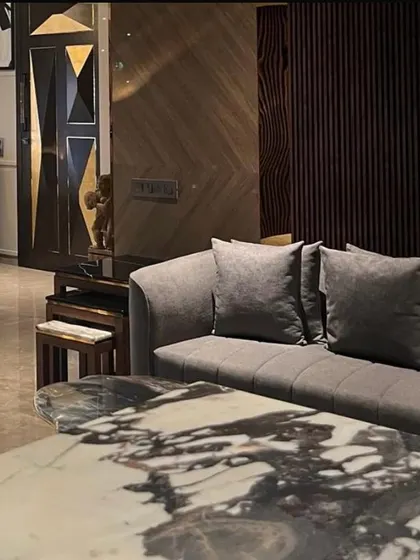
This detail shot from our studio highlights the dialogue between art and architecture. The minimalist space acts as a gallery for sculptural furniture and unique material applications, like the onyx marble accent on the floor.
Our office space, where we use projection to link architecture with visual arts. The bare wall becomes a canvas, demonstrating how technology and design can intersect to create dynamic and inspiring interiors.
The same office space, showing the interplay of geometric forms, from the angular mirror to the sculptural wooden tables. This reflects our approach to creating a dialogue between the inhabitant and the built environment.
A video tour through our studio, highlighting the intricate detailing and combination of textures. The journey through the space reveals our focus on craftsmanship and creating a unique sensory experience.
The main corridor in our office, where we play with light and material. The dark wood paneling on one side contrasts with the light-toned plaster wall, while a sculptural light fixture draws the eye forward, telling a story of movement.
A close-up of the material junction in our studio. The care taken at these joints, where different textures and forms meet, is indicative of the consummate skill and attention to detail we bring to every project.
About A Symphony of Materials: Our Studio & Curated Details
Walk into our studio, and you will notice how we treat material junctions—the places where travertine marble meets smooth plaster or dark wood paneling. We believe the quality of these connections defines the character of a room, which is why we spend as much time detailing these transitions in your home as we do in our own workspace.
We view architecture as a process of storytelling. Our BKC studio is the physical manifestation of this philosophy, acting as a space where we test materials and light before bringing them into client projects. The pixelated wood installation near the entrance or the way onyx stone catches the afternoon light are not just aesthetic choices; they are functional studies in how materials influence mood and productivity.
When we plan a project, we look beyond the floor plan. We analyze how a space will feel throughout the day. Whether it is a luxury villa or a corporate office, we apply the same rigour we used for our own studio to ensure structural elements, like cantilevered decks or integrated lighting, serve the users. We avoid generic design solutions. Instead, we focus on technical accuracy, from Bill of Quantities management to construction drawings, ensuring that what you see in our 3D walkthroughs is exactly what you get upon handover. Our goal is to create environments that feel natural and intuitive, where the boundary between architecture and the people who inhabit it disappears.
DCA Architecture and Design
We are a team of storytellers who use stone, light, and geometry to build experiences rather than just structures. At our core, we thrive on the dialogue between the environment and the life that unfolds within it, ensuring every project carries a distinct, deliberate soul.
Need expert design for your space?
Search for specific architectural styles or project types.
More from Architectural Design by DCA Architecture and Design
More services by DCA Architecture and Design