Our Architectural Design Process: From Concept to Construction
Architecture is a conversation between ideas and the physical world. We explore this dialogue through rigorous site analysis, material research, and constant collaboration to ensure every structure honors its context.
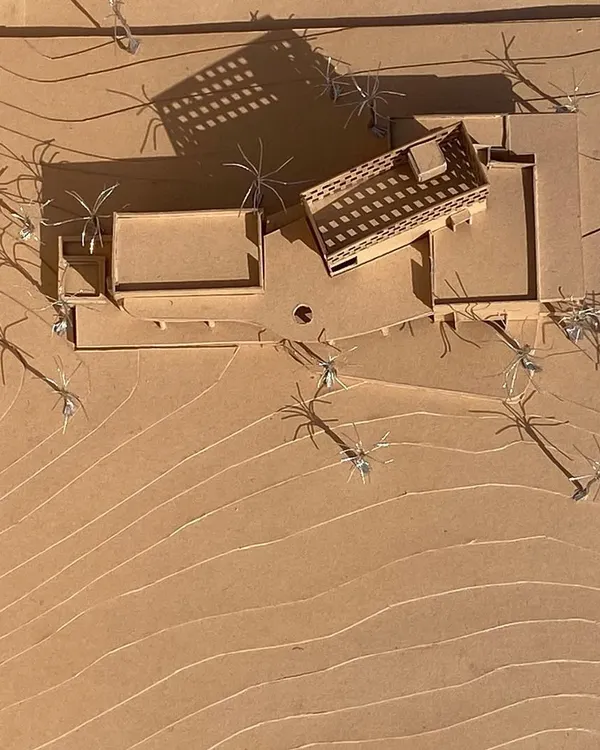
This physical model of a second home in Karjat shows the pinwheel design centered around a courtyard. Models are crucial for us to study views, light, and the connection between spaces before construction begins.
A 1:100 scale balsa wood study model of the main boulder for the Lurra House. We carved intricate passages and cutouts to explore the interplay of light and shadow, inspired by the sculpting techniques of Eduardo Chillida.
This 1:100 scale Balsa model of the Lurra House is crafted to reveal all floors. Model making is essential for us to understand the proportions and dynamics of closed and open spaces within a complex design.
Behind the scenes in our model making workshop. Our team meticulously crafts physical models to test and refine our designs, ensuring every detail is considered.
A 360-degree drone shot shows the Lurra House in Hyderabad slowly taking shape. This documentation allows us to track the progress and understand the building's form as it emerges on site.
The entrance steps of the Lurra House materializing on site, leading up to the central boulder. This image captures the moment a design concept begins to become a physical reality.
The central boulder of the Lurra House, seen from the basement level. A large cutout in the slab above reveals the stone, creating a powerful connection between the different levels of the home.
The roof structure of the House of Galleries in Kutch, inspired by local embroidery patterns. The timber trusses also recall the hulls of traditional ships built in the nearby coastal town of Mandvi.
An aerial view of the House of Galleries under construction. The U-shaped structure and its complex roof framework are clearly visible, showing how the initial design concept is translated into built form.
On-site discussions are a critical part of our process. Here, our team is on the roof of the House of Galleries, reviewing the timber framework with the craftsmen to ensure precision.
About The Design Process: From Concept to Construction
We rely on physical model making as our primary diagnostic tool. Before a single wall is built, we create 1:100 scale Balsa wood models to study how sunlight hits a room and how the building sits within its terrain. This hands-on process allows us to resolve complex geometries and spatial flow issues on the workbench, ensuring that when construction begins, the intent is perfectly clear to every artisan on the site.
The design process at Architecture BRIO is an iterative dialogue. It is never a linear progression from a drawing to a structure. Our team, split between Mumbai and Rotterdam, treats every site as a unique entity, starting with rigorous site analysis. We study topography, wind patterns, and sun paths, often using modern tools like Lidar scanning to generate precise 3D terrain models.
Design is not just visual. We believe in the tactile exploration of materials. Whether it involves testing lime plaster, charred timber, or waste stone masonry, our studio is filled with prototypes. This commitment to materiality continues on-site. We remain deeply involved throughout the construction phase, collaborating directly with craftsmen to ensure the architectural vision is translated into reality.
For example, in projects like the Lurra House, we translated complex design drawings directly onto natural rock formations, requiring close coordination between our architects and the stone masons. Similarly, for the House of Galleries in Kutch, we worked with local carpenters to refine timber roof trusses, ensuring they honored both structural integrity and local craftsmanship. We prefer this direct, on-site collaboration over handing over blueprints. If you engage with us, expect to be involved in a process that values patience, material honesty, and a slow, methodical approach to creating spaces.
Similar work from other experts
Browse through Curated picks from other experts on mytribe
 19
19
From Sketch to Structure: Our Design Process
Our Architectural Process: From Concept to Construction
 44
44
Bringing Ideas to Life: Our Design Process
From Sketch to Structure: The Design Process
Our Architecture Design Process: From Sketch to Built Reality
Architecture Design Process: From Sketch to Structure
More from Residential Architecture by Architecture Brio
More services by Architecture Brio