Materiality and Detail: The Architectural Craft
We believe architecture is defined by the honesty of the materials we select. This collection highlights our focus on texture, structural precision, and the craftsmanship that brings a concept to life.
A custom-designed brass hinge for the Dua Villa. The material is intentionally accentuated by the warmth of the wooden door, drawing the user's attention to the craftsmanship of this functional detail.
The brass door handles at Dua Villa were designed to reflect the arched form of the doorway. This creates a uniform design language and ties into the use of brass for other hardware elements like hinges.
A mockup of a crucial timber joinery detail for the House of Galleries. These exposed structural columns support the roof while lending the material's natural warmth to the interior space.
A play of materials at the House of Galleries. This fluted marble wall adds depth, texture, and character, with a built-in niche that catches the light.
A material study showing classic fluted wood against the rich pattern of Carrara white marble. We often explore these juxtapositions to create a refined and tactile interior palette.
A material palette inspiration from our House of Galleries project in Kutch. The image shows the contrast between textured terrazzo flooring and rough lime plaster, materials chosen for their durability and aesthetic appeal.
A close-up of the material transitions in one of our projects. The junction of sand plaster, stone, teak wood, and brass creates a simple yet bold and beautiful spatial experience.
A skylight at the House of Galleries is framed by the geometry of charred wooden rafters. This detail not only illuminates the space but also brings a touch of nature indoors through its form and materiality.
Long, curvilinear skylights and charred timber rafters create a dance of light and shadow across the lime-washed walls of the House of Galleries. The contrast between the dark wood and the light plaster is a key design feature.
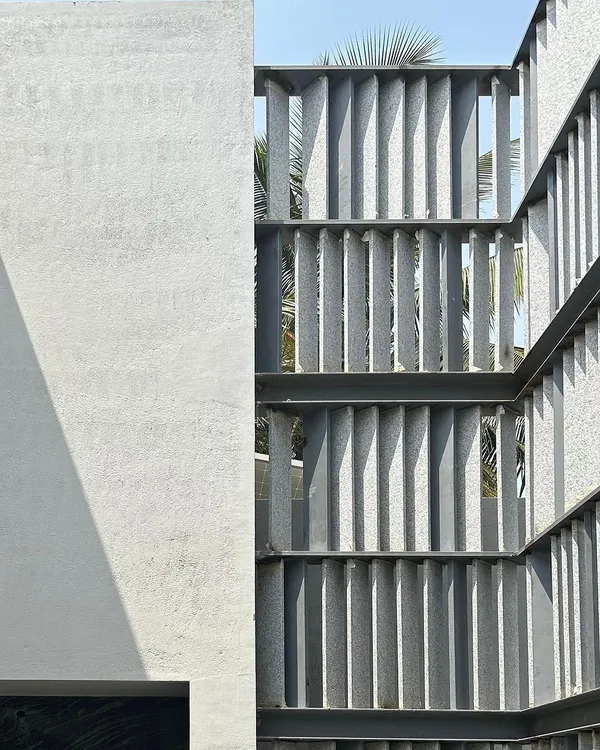
When the placement of shuttering becomes a precise craft, it results in a unique surface modulation. This fluted concrete facade at the Lurra House turns a simple material into a new aesthetic order.
About A Focus on Materiality & Detail
We do not view materials as mere finishes; they are integral to how a space ages and feels. Take our overflow gutter design for the Dua Villa in Alibag—rather than using segmented stone, we carved the channel from a single block of Baroda Green marble. This decision was not about aesthetics, but about creating a continuous, permanent form that registers as a quiet testament to enduring craftsmanship.
Architecture as a Dialogue
Our approach to materiality begins long before the first stone is laid. We operate on the belief that a building should age gracefully, acquiring a patina that reflects its environment. Whether we are specifying lime plaster for an Alibag retreat or selecting charred timber for rafters in Kutch, every material choice is made to foster a sense of 'slow living.'
The Process of Realization
Our design process is tactile and deeply iterative. We do not rely solely on digital renders; we build physical models at a 1:100 scale to test volume, light paths, and shadow casting. This rigorous stage allows us to see how structural columns interact with interior space and how sunlight will traverse a room at different times of the day.
Site-Specific Craft
We bridge the gap between architectural intent and construction reality by remaining deeply involved on-site. When designing vertical connections—such as the winding staircase in our Worli duplex—we work directly with craftsmen to mold solid teak wood. This hands-on collaboration ensures that the final built form retains the warmth and precision of our initial sketches. From the fluting of concrete facades to the joinery of brass hardware, our goal is to create spaces that feel like sanctuaries rather than showrooms, defined by elements that are honest, tactile, and built to last.
Similar work from other experts
Browse through Curated picks from other experts on mytribe
 16
16
The Art of Detail & Materiality in Architecture
 7
7
Architectural Detail and Materiality in Mumbai Homes
 11
11
Designing Spaces Through Materiality and Detail
 8
8
Materiality and Craftsmanship in Interior Architecture
 22
22
Architectural Details & Craftsmanship
 89
89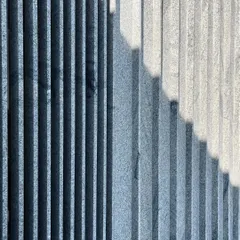
Craft & Detail: Our Material Philosophy
More from Residential Architecture by Architecture Brio
More services by Architecture Brio