The Ray Villa: Tropical Modernism in Alibag
Perched on a hillside overlooking the Arabian Sea, The Ray Villa is our exploration of tropical modernism. We designed this home as a cluster of pavilions that dissolve into the landscape, using expansive glass and local stone to blur the lines between inside and outside.
An aerial view of The Ray Villa, nestled in the lush hills of Alibag. The infinity pool is a central feature, designed to seamlessly fuse the home with the expansive view of the Arabian Sea.
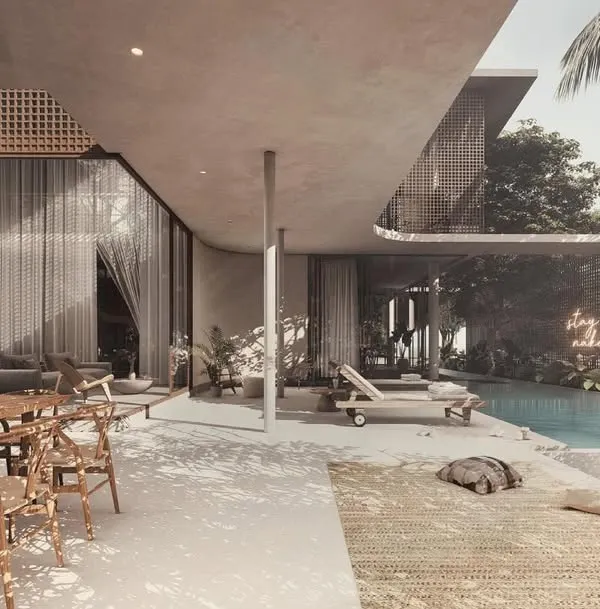
The living pavilion of The Ray Villa features floor-to-ceiling glass walls that slide away, completely opening the space to the elements. This design erases the boundary between the interior and the surrounding tropical landscape.
A conversation about the landscape design of The Ray Villa. We selected a rich palette of indigenous plants, from nocturnal jasmine to wild grasses and gulmohar trees, to create a garden that feels both curated and wild.
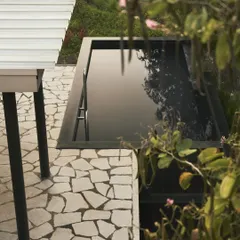
The courtyard at The Ray Villa is our interpretation of a Japanese garden, using gravel from waste stone and mature frangipani trees. It is a space designed with restraint to create a moment of calm and contemplation.
The infinity pool at dawn, as the sun rises over the hills. The water reflects the sky, creating a tranquil and magical start to the day at this hillside retreat.
A midday view of the infinity pool, where the clear water mirrors the bright sky and the architectural lines of the pavilion. It's a perfect moment for a refreshing escape from the tropical heat.
The pool during a monsoon cloudburst. The rain creates a dynamic texture on the water's surface, offering a unique and dramatic experience of nature from the shelter of the home.
As the sun sets, the sky turns into a canvas of pink and orange, reflected perfectly in the still water of the infinity pool. This is the moment the villa truly connects with the vastness of the sky.
Our design philosophy acknowledges that architecture is an act of intervention in nature. However, we believe it can also strengthen our appreciation for it, by framing and enhancing the natural experience, as seen in this aerial view of The Ray Villa.
The Ray Villa was nominated for ArchDaily's Building of the Year award. This video showcases the key features of the project, from its integration with the landscape to its light-filled living spaces.
About The Ray Villa: Tropical Modernism
When we began the design for The Ray, our primary challenge was the steep hillside topography. Rather than leveling the plot, we carved the house into the land, which meant integrating waste stone masonry directly into the garden landscape. If you are considering a similar project, know that true integration requires patience. We spent months working with 1:100 scale physical models to study how light would shift across these stone floors throughout the day, ensuring the architecture felt like it belonged to the site before we ever laid a single brick.
Architecture as an Intervention
We view architecture as an act of intervention. When we build, we disrupt nature. Our goal at The Ray Villa was not to conquer the hillside but to strengthen the human experience of it. By breaking the home into a cluster of pavilions, we maintained the natural flow of the slope and kept the massing light against the dense greenery of Alibag.
The Material Dialogue
We believe materials should be honest and age gracefully. The Ray relies on a palette of local stone, charred timber, and lime plaster. These materials do not hide the passage of time; they absorb it. The courtyard, inspired by Japanese garden principles, uses gravel recycled from the waste stone of the walls, creating a seamless connection between the construction debris and the finished landscape.
Blurring Boundaries
The infinity pool serves as the bridge between the architecture and the Arabian Sea. By positioning the living pavilions to open entirely to the elements, we remove the barrier between the indoors and the tropical climate. This is not merely about aesthetics; it is about forcing a connection with the environment. Whether you are watching the monsoon rain hit the water or catching the sunrise over the hills, the house functions as a frame for the landscape rather than a container for living. We collaborate closely with landscape architects to select indigenous flora like nocturnal jasmine and gulmohar trees, ensuring the garden feels wild, curated, and inherently local.
Similar work from other experts
Browse through Curated picks from other experts on mytribe
 19
19
Modern Farm Resort Design in Panvel
 25
25
Indoor-Outdoor Living Architecture
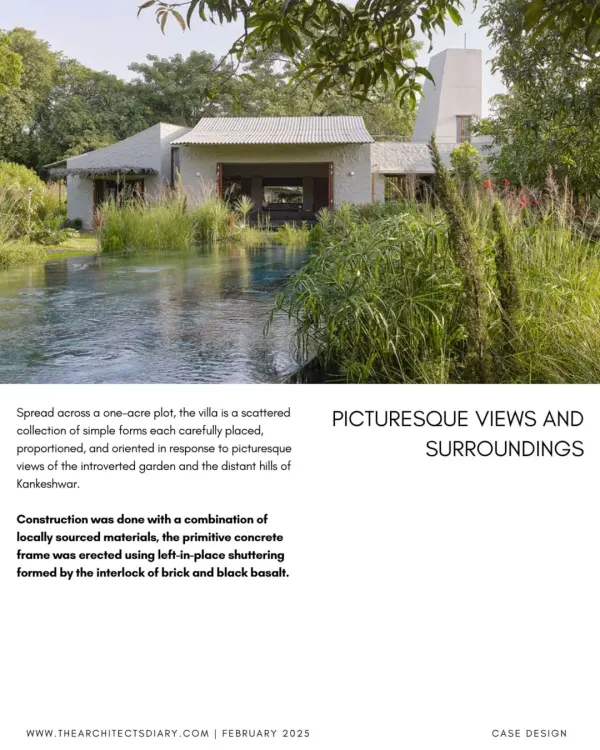 40
40
Alibaug Coastal Villa Architecture and Design Services
Coastal & Tropical Luxury: Goa Villas
 21
21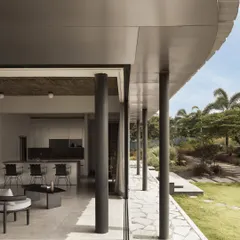
Weekend Homes & Retreats Designed for Nature
 57
57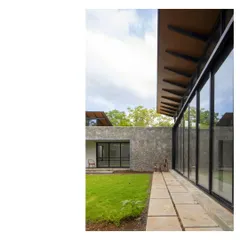
Tropical Sanctuaries: Climate-Responsive Homes in Alibaug
More from Residential Architecture by Architecture Brio
More services by Architecture Brio