Our Design Philosophy & Process
We believe architecture is more than just structure; it is a conversation between the built form and its ecological context. Here is a glimpse into how we transform site constraints into sustainable, climate-responsive living spaces.
The name Amālgrain comes from the words "amalgamation" and "grain." I see design as the artful amalgamation of individual grains, whether they are ideas, materials, or the talented people I collaborate with. This image represents the "Urban Grains" that form our cities.
Every project begins with a deep analysis of the site. This short video shows a study of wind and sun paths for a farmhouse project, which is crucial for shaping a building that is sustainable, comfortable, and responsive to its natural context.
As a design professional, I believe in contributing to the industry's dialogue. This photo captures a moment of pride and purpose while presenting my firm's work and design philosophy at an industry event.
Engaging with clients and peers is a key part of my work. Here, I am explaining the nuances of a design concept during a presentation, emphasizing the importance of clear communication in bringing a shared vision to life.
About Our Design Philosophy & Process
Every project begins with a granular site analysis, mapping wind patterns and sun paths before a single wall is drawn. We do not just build to suit a brief; we study how water flows across your specific plot and how light changes through the seasons, ensuring the final layout is inherently comfortable and climate-resilient.
The Meaning of Amālgrain
The name Amālgrain is a combination of 'amalgamation' and 'grain.' We view architecture as the artful assembly of individual elements—the grains—into a cohesive whole. Just as a forest is more than the sum of its trees, our buildings are more than the sum of their materials. We see each project as a collaborative effort where our technical expertise meets your unique vision, resulting in spaces that feel intentional.
Our Climate-First Methodology
In a city like Bengaluru, where urban growth often clashes with environmental limits, we take a different approach. We believe that a building should not fight its environment but instead work with it.
Our design process includes:
- Site Contextualization: Before sketching, we analyze slope, runoff, and orientation. This helps us plan for passive cooling and natural ventilation, reducing the need for artificial climate control.
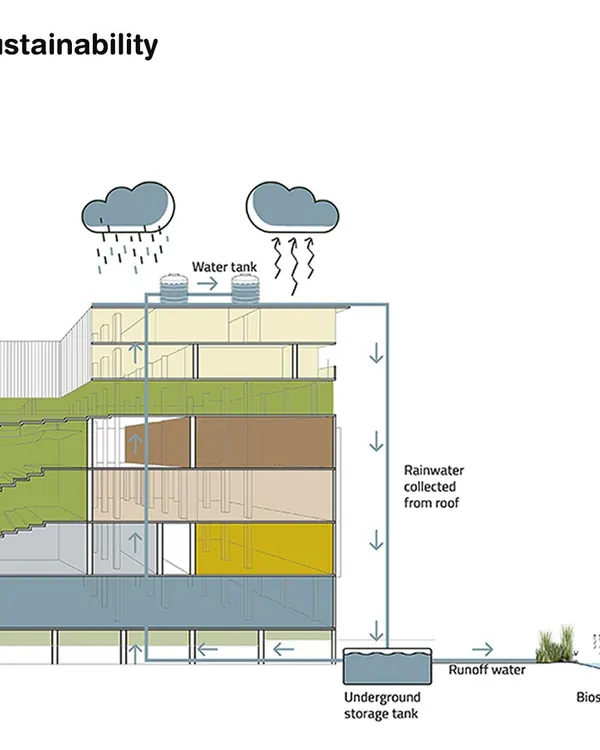
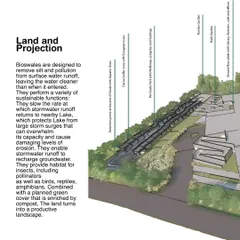
- Integrated Water Management: Using concepts like bioswales, rain gardens, and permeable paving, we address common issues like waterlogging by turning the site into a sponge that recharges the groundwater.
- Material Selection: We prioritize native materials and textures that age gracefully, ensuring the building integrates with the landscape rather than standing apart from it.
From Sketch to Site
We are involved from the initial site audit to the final finishing touches. This hands-on involvement allows us to make real-time decisions, ensuring that the design intent is maintained throughout the construction phase. Whether we are planning a master layout for an estate or designing a simple courtyard, our goal is to create resilient, equitable spaces that will stand the test of time and climate change.
Similar work from other experts
Browse through Curated picks from other experts on mytribe
 39
39
Our Design Philosophy & Methodology
 8
8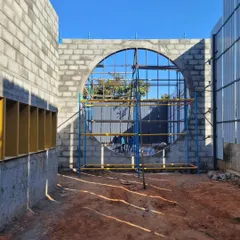
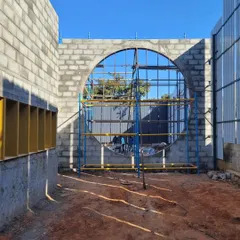
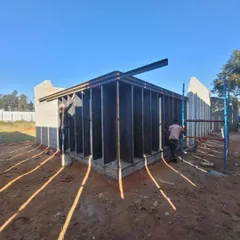
From Concept to Creation: Our Design Process
 15
15

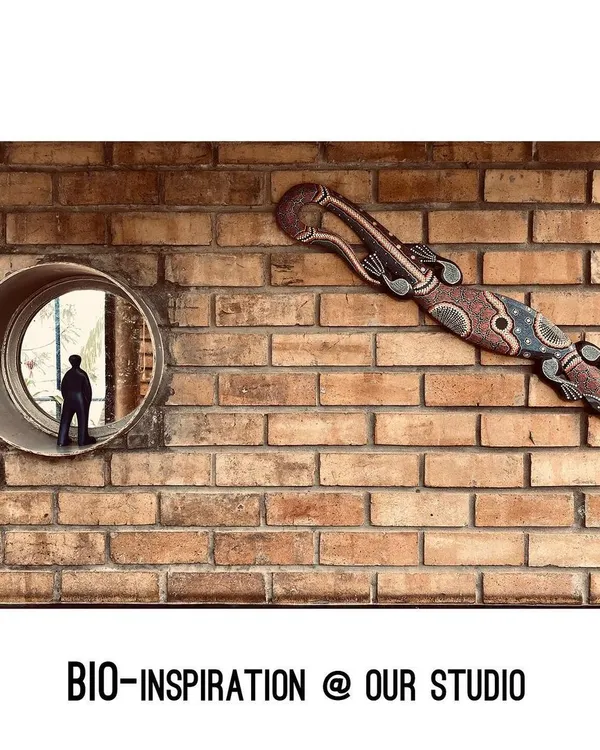
Behind the Design: Our Process and Studio
 8
8
Sustainable Architectural Design & Nature-Inspired Interiors
Featured Architectural & Landscape Projects
 23
23
Architectural Design Process: Concept to Construction
More from Landscape & Urban Design by Amalgrain Studio
More services by Amalgrain Studio