Architectural Design Process: Concept to Construction
Every building begins as a question of how to sit lightly on the land. Our design process maps site ecology, material potential, and human needs to create spaces that breathe.
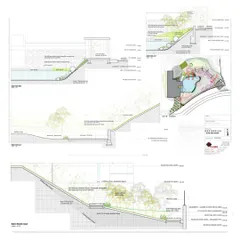
This diagram illustrates the 'living sponge' concept, a key part of my water management strategy. It details how rainwater is collected, stored, and channeled into bioswales to cleanse runoff and recharge groundwater.
An animated diagram showing the phased development of a site's landscape. It visualizes the vision to 'soak, grow, and produce' by first establishing water retention systems and then layering vegetation.
This diagram explains the core purpose of a project situated in the Vrishabhavathi valley system. The design combines a thriving landscape with living architecture to combat depleting groundwater and create a resilient ecosystem.
A projection showing how bioswales are integrated into the landscape design. These features slow and filter stormwater, prevent erosion, recharge groundwater, and provide critical habitat for insects, birds, and amphibians.
This plan projects the range of birds, insects, reptiles, and mammals that a productive landscape can support. It is a visual representation of my goal to design for biodiversity as a byproduct of thoughtful landscape architecture.
A render for a farmhouse project in Bangalore, featuring an undulating vaulted roof made of kiln bricks. The design juxtaposes a clean, orthogonal ground plane with a complex roof geometry to create interesting light flows and volumes.
A 3D render of the V2 House in Katteri, designed for a hillside plot. This option shows a structure that uses random rubble masonry and terraced levels to humbly negotiate the steep terrain and blend with the natural setting.
An alternative design option for the V2 House, featuring a more angular roofline. This exploration shows how different forms can be used to respond to the same site challenges of a steep hill and dramatic views.
The street level and lower level plans for the V2 House. The design had to negotiate a 60-foot height difference, establishing different levels for commercial use, living, and access to the tea plantation below.
An alternative set of floor plans for the V2 House project. This option explores a different spatial arrangement while still adhering to the core challenge of phased execution on a steep, complex site.
About The Design Process: From Concept to Form
We start by mapping the site's hidden forces—natural water flows, soil health, and existing biodiversity. Before we draw a single wall, we create conceptual diagrams to understand how the building might sit on the land, whether it is negotiating the steep slopes of a hill station or integrating with established trees in a city plot. This ensures the final structure feels like an extension of the ground it stands on rather than an imposition.
Our design methodology is built on a foundation of inquiry rather than mere aesthetic preference. We treat every project as a case study in sustainability and contextual responsiveness.
Mapping the Site
We believe the land dictates the design. Before finalizing any plans, we analyze topography, water drainage patterns, and microclimates. For our V2 House project in Katteri, this meant studying 60-foot height differences to determine how to place structures without altering the hillside stability. We use diagrams to explore phase-wise execution, ensuring the construction process respects the environment as much as the final building.
Conceptual Massing
Massing studies help us determine the footprint and volume of a building. We experiment with geometries to maximize natural light and ventilation, often juxtaposing orthogonal ground planes with complex roof geometries. As seen in our 'Illuri Farms' project, we iterate on footprints that crescent around existing trees or create internal courtyards, treating vegetation as a core structural element rather than an afterthought.
The 'Living Building' Approach
For larger proposals like our Centre of Excellence entry, we apply the 'living sponge' concept. We integrate bioswales, retention ponds, and percolation pits into the landscape design. This turns the building into an organism that manages its own water, reduces temperature through its skin, and promotes biodiversity. Whether we are using Compressed Stabilized Earth Blocks (CSEB) for residential homes or planning complex institutional landscapes, the goal is always to create a resilient system that ages well and contributes to its surroundings.
Similar work from other experts
Browse through Curated picks from other experts on mytribe
Our Architectural Design Process: From Concept to Reality
 8
8
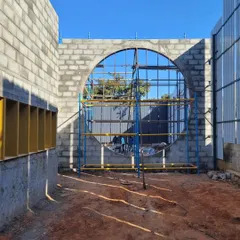
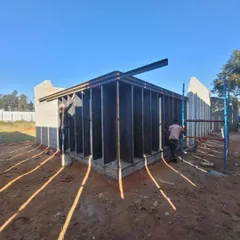
From Concept to Creation: Our Design Process
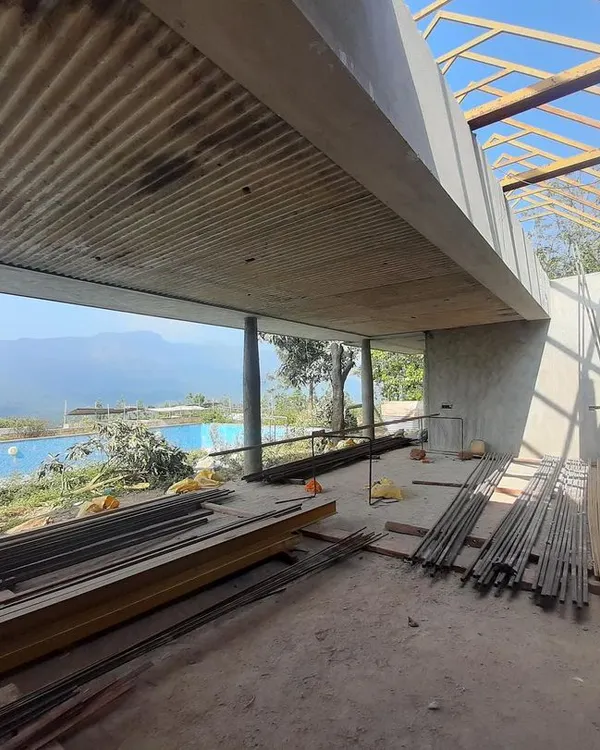 18
18
From Sketch to Structure: Our Architectural Design Process
 14
14
Our Architectural Design Process: From Concept to Construction
From Sketch to Structure: Our Design Process
 47
47
From Concept to Creation: Our Architectural Process
More from Landscape Architecture by Betweenlines
More services by Betweenlines