Dhamma Anurakkhi Meditation Center: Sustainable Master Planning
Scaling a 22.5-acre campus requires more than just construction. It demands a dialogue between the terrain and the architecture. Here, we designed a meditation center where every building, path, and drainage line respects the existing ecology.
The vision for the Dhamma Anurakkhi center is rooted in sustainability. This title image introduces the project, which incorporates passive ventilation, locally sourced materials, and comprehensive waste and water reuse systems.
This graphic illustrates how the campus layout is designed for passive cooling. Buildings are oriented to channel prevailing winds, while the surrounding landscape and trees help lower the ambient temperature, reducing the need for air conditioning.
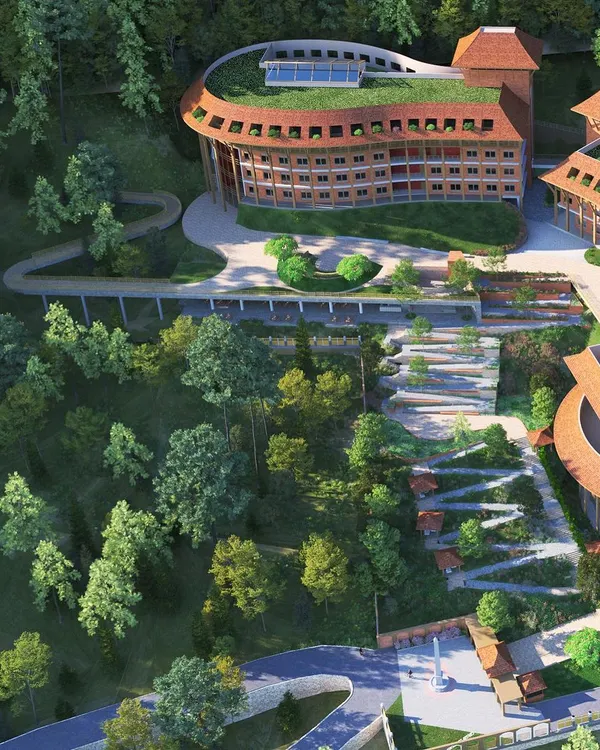
This render details the administrative and service zones of the campus. The master plan is organized by intensity of use, with clear zoning for the Admin Block, long-term volunteer accommodations, and the Phase I development area for short courses.
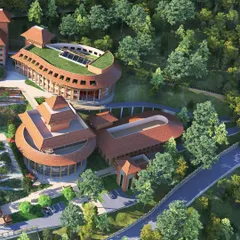
A closer look at the Phase I development, which is currently under construction. This area is designed as a self-contained unit for short courses, with accommodation for 68 meditators, a dedicated kitchen, and common facilities.
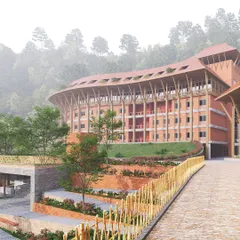
This view highlights key features of the Phase I campus, including the main Dhamma Hall, a smaller mini-hall for meditation, and the use of vegetation as a natural barrier for privacy. The entire campus is designed to be universally accessible with ramps.
Sustainability extends to waste and water management. This diagram shows the closed-loop system I designed, where solid waste is composted and wastewater is treated through sand and bio-filters before being reused for irrigation, saving money and resources.
An early photo of the site, showing the tranquil landscape before construction began. This initial context was essential for developing a design that respects and enhances the natural environment of the future meditation haven.
About Sustainable Master Planning: Dhamma Anurakkhi Meditation Center
If you are planning a large campus, the biggest mistake is imposing a rigid grid on a fluid landscape. At the Dhamma Anurakkhi center, we prioritized passive ventilation by studying the sun and wind paths across the entire site. Instead of relying on energy-intensive cooling, we oriented the structures to channel prevailing breezes, reducing the need for artificial climate control while maintaining comfort for meditators year-round.
When designing a project of this scale, master planning is the invisible skeleton that determines whether a campus thrives or struggles. We organized the 22.5-acre Dhamma Anurakkhi site based on the 'intensity of zones,' segregating the high-traffic administrative areas from the silent, secluded meditation spaces to ensure tranquility.
We broke the development into three distinct phases to manage resources and growth. Phase I, currently under construction, functions as a standalone unit for short courses, complete with its own kitchen and accommodation for 68 meditators. By creating a self-contained module, we ensured the facility is operational and sustainable even before the entire project is complete.
Sustainability here is not just an aesthetic choice; it is a mechanical necessity. We implemented a closed-loop water and waste system where wastewater is treated through sand and bio-filters before being repurposed for site irrigation. The landscape itself acts as a barrier, using strategic vegetation to provide natural privacy between gender-segregated zones while ensuring the entire campus remains universally accessible via ramps. This approach moves beyond simple green design to create a resilient, low-maintenance environment that honors the purpose of the space.
Similar work from other experts
Browse through Curated picks from other experts on mytribe
 14
14
Educational and Institutional Campus Master Planning
 8
8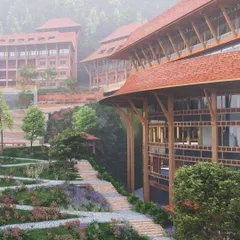
Master Planning for Large-Scale Developments
Urban Oases and Master Planning Design
 4
4
Resort and Landscape Master Planning Services
 8
8
Landmark Institutional Architecture
 11
11
Featured Architectural Projects and Landscape Designs
More from Landscape & Urban Design by Amalgrain Studio
More services by Amalgrain Studio