Luxury Farmhouse and Estate Architecture
We design expansive residences that blur the line between nature and geometry. Discover how we turn large-scale plots into homes that balance modern scale with intimate, livable spaces.
A 3D animated walkthrough of our design for the Jindal Residence in Sonipat. This video shows the complete vision, from the modern exterior to the integrated landscape design with its circular fire pit and pergola.
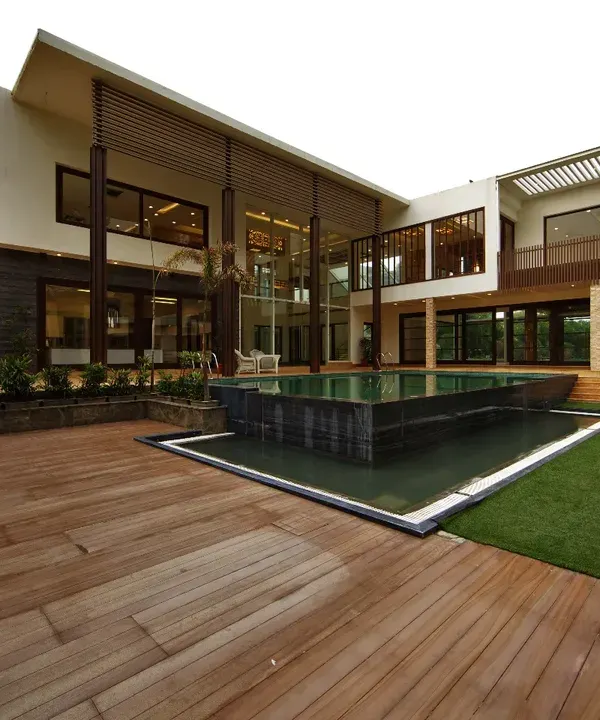
A photograph of the completed Jindal Residence in Sonipat. This view shows the home's strong, modern form set within a carefully manicured landscape, creating a private and tranquil environment.
The front elevation of the Sonipat residence, showcasing its clean lines, cantilevered volumes, and a material palette of concrete and wood.
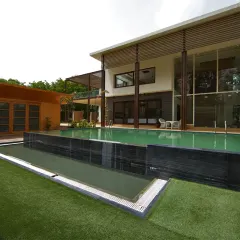
The rear of the Sonipat farmhouse, featuring a covered veranda and a custom-designed circular fire pit area that serves as a focal point for the landscape.
A detail of the outdoor living space at the Sonipat residence. The angled V-shaped columns support the covered porch, adding a sculptural element to the architecture.
Another view of the distinctive V-shaped columns and the seamless transition from the wooden deck to the surrounding lawn and landscaping.
The Sonipat residence at dusk, where landscape lighting highlights the boundary wall and the home's architectural features, creating a warm and inviting atmosphere.
A frontal view of the Sonipat home at dusk, showing the balance between the illuminated interior and the softly lit exterior.
The entrance gate of the Jindal Residence, captured with long-exposure photography to show motion. The design of the entrance is modern and understated, setting the tone for the entire property.
Another view of the entrance at dusk, showcasing the clean lines of the gate and boundary wall, which are integrated into the overall architectural concept.
About Farmhouses & Expansive Estates
When designing at this scale, we prioritize the connection between interior volumes and the site's orientation. For projects like our Sonipat residence, this means using cantilevered forms and V-shaped columns not just for aesthetics, but to frame sunlight and sightlines across your entire estate.
Creating a farmhouse or estate is about defining the space within the landscape. Our practice focuses on breaking the barrier between your residence and the surrounding environment. We study site orientation to leverage natural sunlight, ensuring that large-scale homes remain energy-efficient and comfortable throughout the year.
Our designs often incorporate parametric elements and complex structural engineering, such as cantilevers and floating staircases, to create a sense of weightlessness within a massive structure. We use a refined palette of exposed concrete, metal, and floor-to-ceiling glass to maintain a modern, minimalist aesthetic that feels warm rather than clinical.
Whether you are planning a sprawling farmhouse in Alipur or a private estate in Sonipat, our workflow covers every stage. We start with comprehensive 3D architectural visualization, allowing you to walk through your home before a single brick is laid. This process includes structural grid planning and MEP coordination to ensure that the beauty of the design is supported by functional, resilient engineering. By integrating landscape architecture from day one, we ensure the boundary walls, driveways, and terrace gardens feel like a natural extension of your home's geometry. Our goal is to craft a residence that stands the test of time, both structurally and aesthetically.
Similar work from other experts
Browse through Curated picks from other experts on mytribe
 18
18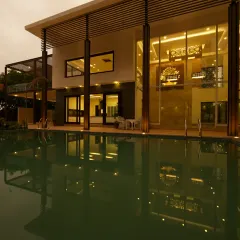
Designing Grand Residences and Luxury Farmhouses
Farmhouse & Villa Architectural Design
 6
6
Modern Farmhouse Architecture & Landscape Design
 14
14
Luxury Villas & Farmhouses Architecture
 8
8
Grand Farmhouse Estate Architecture
 17
17
Custom Villas and Farmhouses Architecture
More from Architectural Design by Smart Arch Studio
More services by Smart Arch Studio