Luxury Farmhouses and Villas in Delhi NCR
We design expansive, statement farmhouses that harmonize architecture with the landscape. From neo-classical estates in Sultanpur to minimal retreats in the Aravallis, every space is planned to bridge the gap between grand living and quiet comfort.
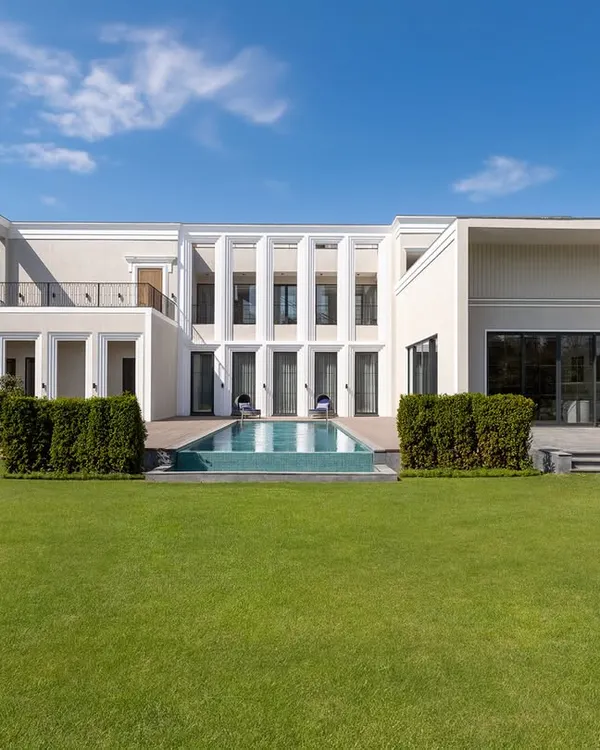
The facade of our Sultanpur farmhouse is a blend of classical charm and modern sophistication. I used grand arches and decorative columns to create a sense of symmetry and timeless appeal, while the double-height glass floods the interiors with natural light.
This two-storey farmhouse in the Aravallis is an example of spatial clarity and minimal, grounded architecture. The facade, with its mix of wood and glass, harnesses natural light and creates a seamless transition between the indoor and outdoor spaces.
The private swimming pool at the Aravalli farmhouse anchors the landscape. It was designed to be a space of restrained luxury, perfectly integrated with the home's sustainable and nature-centric architecture.
This project involved unifying three separate farmhouses in DLF Chattarpur into one cohesive, grand estate. I used classical lines and articulated pillars to create a shared identity that feels both luxurious and welcoming.
This modern luxury farmhouse was designed with a sleek facade and neutral-toned interiors for a tranquil feel. The project features a central courtyard with a water body, creating a shared, serene space that connects two homes.
Here is a quick tour of the super luxury farmhouse in Sultanpur. I designed a grand 25-foot high entrance and a beautiful mandir with a water body, so you see God as you leave and feel peace as you enter.
This video captures the neo-classical charm of the Sultanpur farmhouse. The design features grand double-height arches and a custom fish chandelier, all set against the timeless beauty of William Grey and Equator White marble.
The double-height archway in this farmhouse connects the interior with the lush garden and pool outside. The Equator White marble flooring reflects the natural light, making this grand space feel airy and inviting.
The staircase in the Sultanpur farmhouse is a journey in itself. The custom chandelier cascades down the center, while the contrast of dark stone steps and light walls adds to the neo-classical drama and elegance.
A view of the expansive corridor, where the polished marble floors reflect the light from the arched window. I designed this space to feel like a gallery, leading you through the home with a sense of grace and openness.
About Luxury Farmhouses & Villas
When we design a large estate, we focus on the transition zones—where the indoors meet the outdoors. For instance, in our Sultanpur project, we used double-height arches and massive glass walls to ensure the garden views are not just background noise, but a living part of the interiors. It is about creating flow, not just building walls.
Building a luxury farmhouse or villa in Delhi NCR requires a shift in perspective. It is not just about the size of the plot; it is about how the architecture interacts with the natural surroundings. Our approach focuses on fluid movement. We play with light, using double-height glass walls to bring the outside in, while carefully selecting materials like William Grey marble or raw concrete to ground the design.
Our Architectural Approach
- Neo-Classical Grandeur: We often work with symmetrical facades, grand arches, and intricate moldings to create a timeless, regal presence, as seen in our Sultanpur projects.
- Modern Minimalism: For sites like our Aravalli projects, we lean into clean lines, earthy palettes, and sustainable materials to create a retreat that feels connected to the natural landscape.
- Shared Spaces: We have developed a unique concept where we can unify multiple farmhouses into a single, cohesive estate, using shared courtyards to foster community without sacrificing individual privacy.
The Turnkey Difference
We believe the responsibility of an architect should not end at the floor plan. Our turnkey service means we handle the site supervision, agency coordination, and material procurement. Whether it is sourcing the right Italian marble for your flooring or installing custom lighting fixtures, we manage the entire execution so you do not have to worry about the logistics. We create homes that are not just built, but lived in.
Similar work from other experts
Browse through Curated picks from other experts on mytribe
 8
8
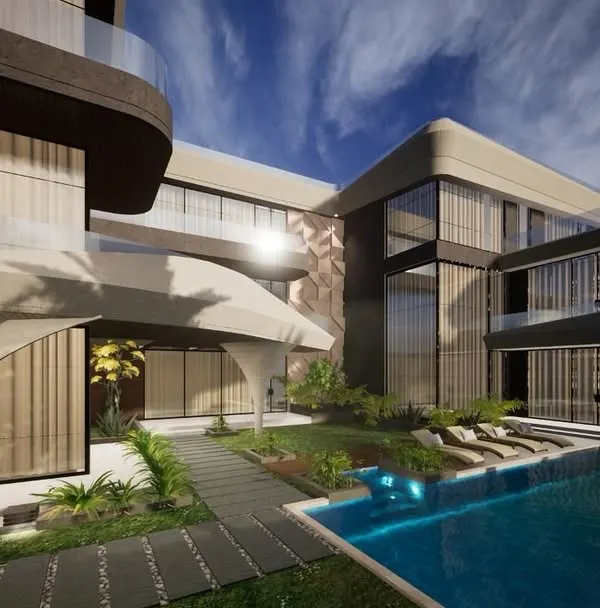
Grand Farmhouse Estate Architecture
 6
6
Architectural Visions: Modern Homes and Farmhouses
 12
12
Grand Villa Architecture: Modern-Classical Homes in Delhi
Luxury Farmhouse and Estate Architecture
 18
18
Designing Grand Residences and Luxury Farmhouses
 18
18Luxury Farmhouses & Modern Villa Designs
More from Turnkey Interior Design by Asro Arcade
More services by Asro Arcade