
Anoop Kumar Architects
We provide comprehensive architecture, interior, and landscape design for luxury living. Our expertise is in creating high-tech, nature-responsive spaces that blend diverse styles from ultra-modern to classical.
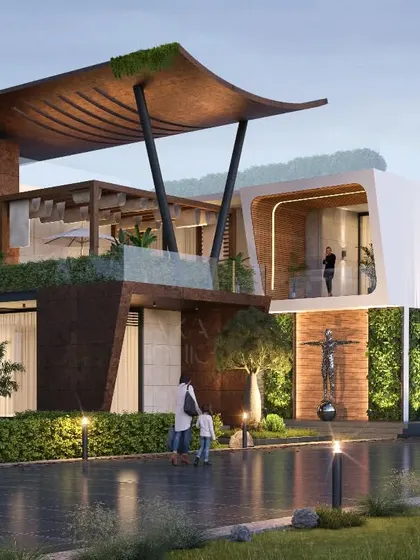
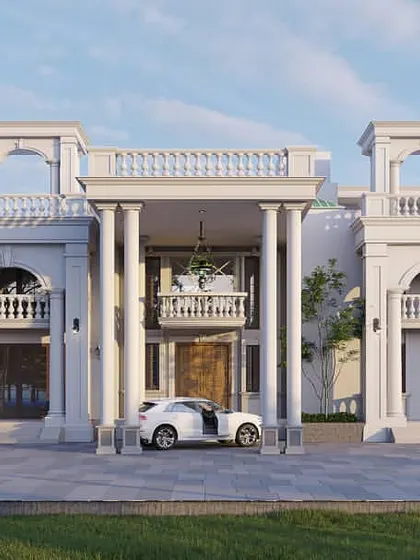
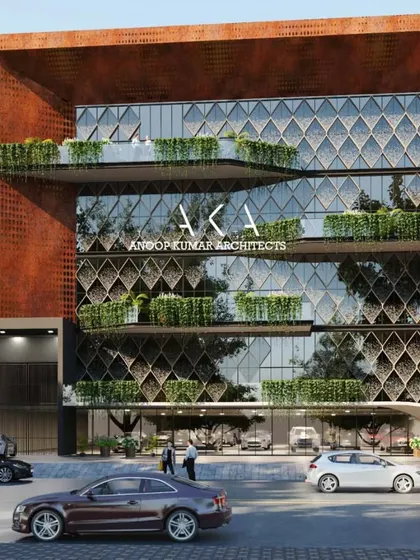
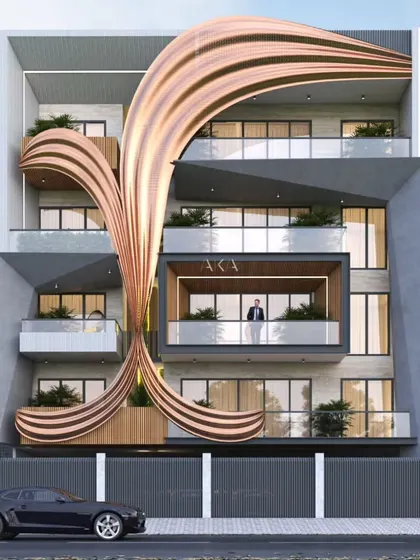
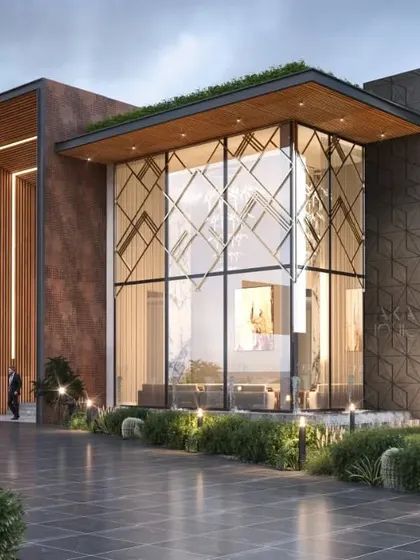
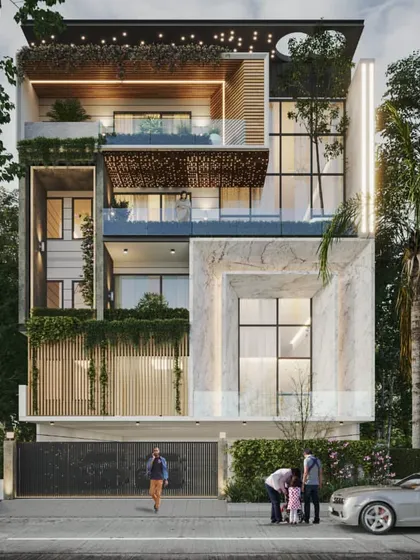
Architectural Design
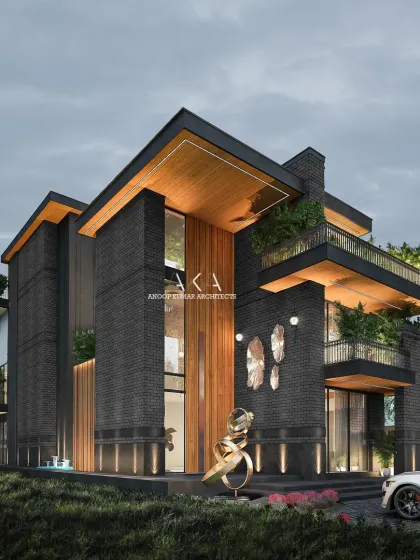
We design homes, farmhouses, and commercial buildings with luxury features, smart automation, and nature-inspired layouts, and show you detailed 3D visuals before construction.
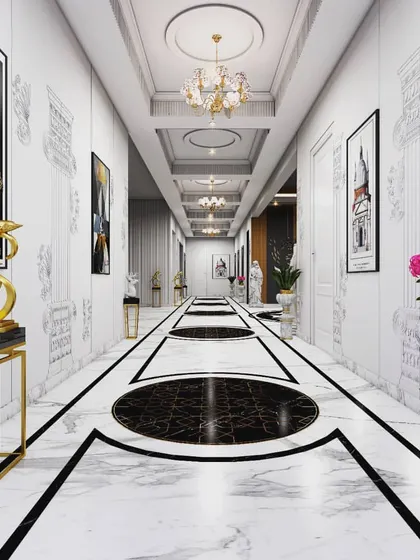
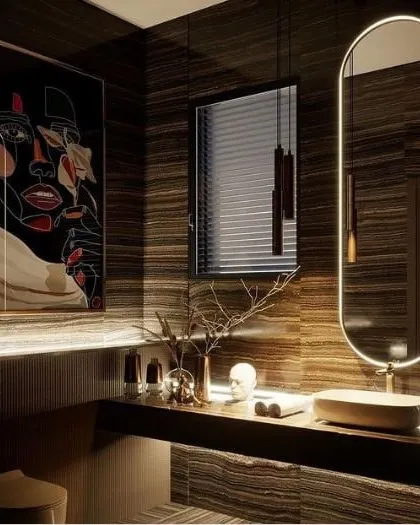
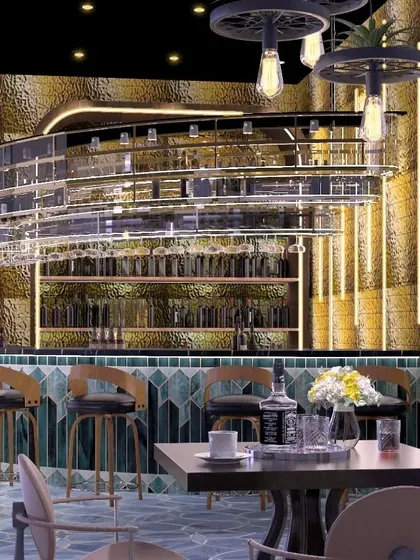
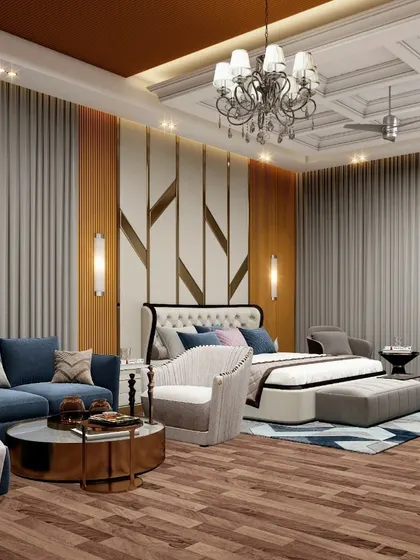
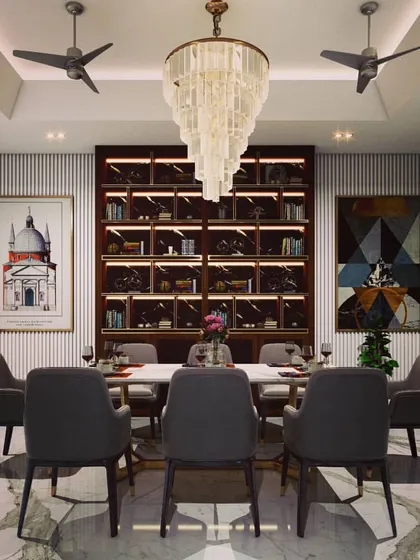
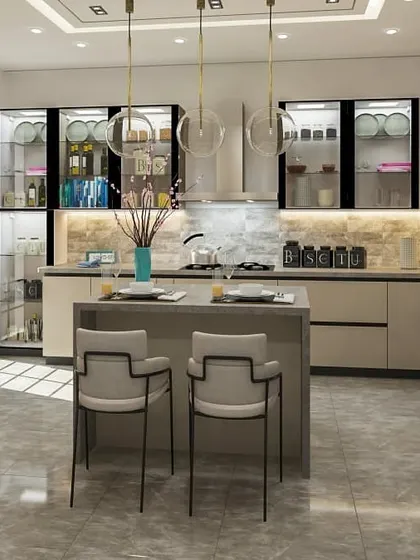
Interior Design
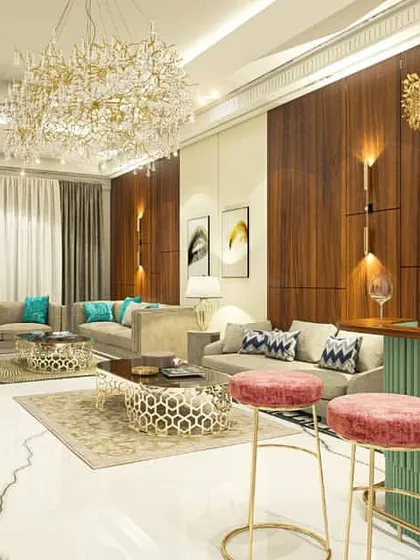
We design and deliver turnkey interiors for homes, offices, and hospitality spaces, blending modern and classic styles with tech, quality materials, and biophilic features for comfort and wellness.
Turnkey Design & Build
We handle your entire project from first sketch to finished space, so you only deal with us and get a ready-to-use home or office without managing multiple contractors.
Meet your expert
Anoop Kumar Architects
My Story
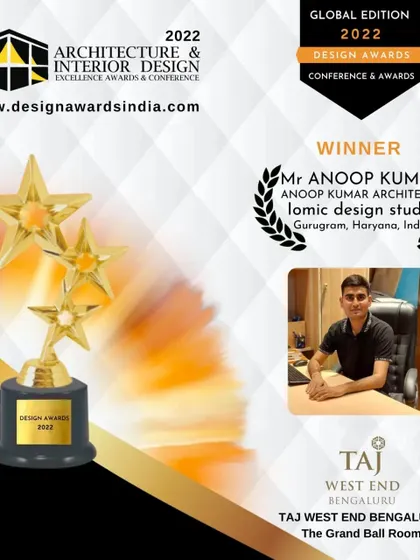
Hey, I’m Anoop Kumar. Gurgaon’s home, my studio’s the heart. Me and my crew? We’re all about spaces that feel special, not just fancy. I’ve always pushed the edge – from modern farmhouses that breathe with nature, to those grand classics with all the tiny details. For us, design isn’t just looks, it’s about living better – more peace, more health. Winning the 2022 Architecture & Interior Design Excellence Award? Big moment, but honestly, we just want to build lifestyles, not just buildings.
My Work
All-in-one Design Services - We do architecture, interiors, landscape, planning, and turnkey jobs for homes and offices.
Mix of Styles - Ultra-modern, parametric, neoclassical, classical – we blend styles for unique spaces.
Luxury & Automation Experts - We’re into luxury farmhouse design and automated villa interiors, with hotel-like planning.
Nature-Inspired Architecture - Lots of green, indoor-outdoor flow – nature-inspired architecture for healthier living.
Residential and Commercial Projects - We do luxury homes, offices, lounges, bars – turnkey commercial spaces too.