Exploring our philosophy through featured architectural work
We believe architecture is a story that unfolds through space. Here is a curated selection of our work, from heritage-inspired farmhouses to modern commercial facades, reflecting our process-oriented design approach.
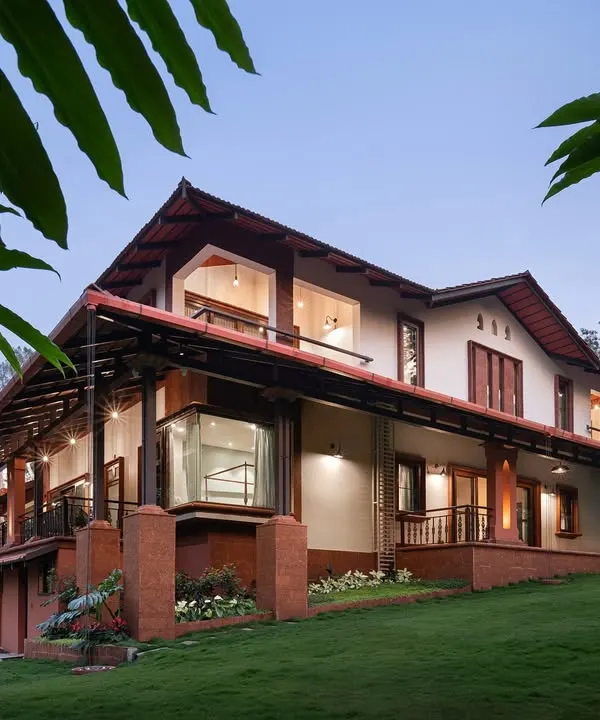
This heritage-inspired farmhouse is a study in timeless grace, where classical proportions meet the comforts of modern living. The pristine white facade and tranquil pool create a dialogue between architectural grandeur and serene landscape design.
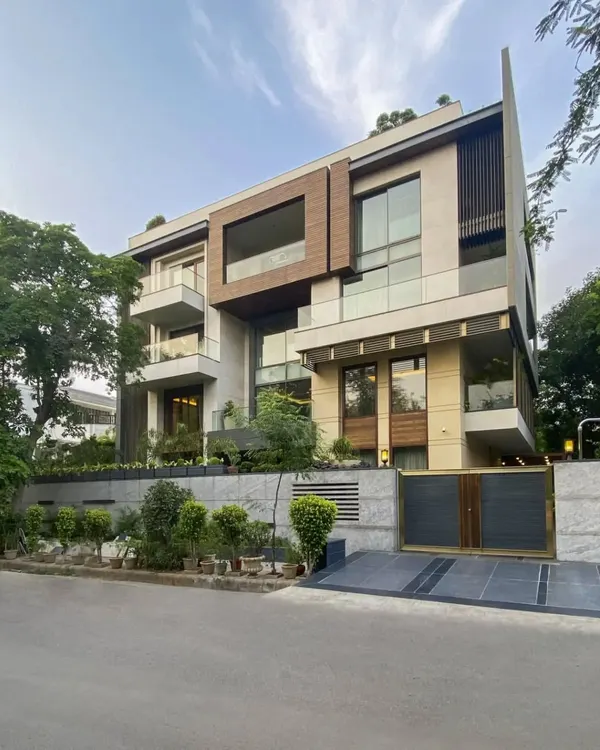
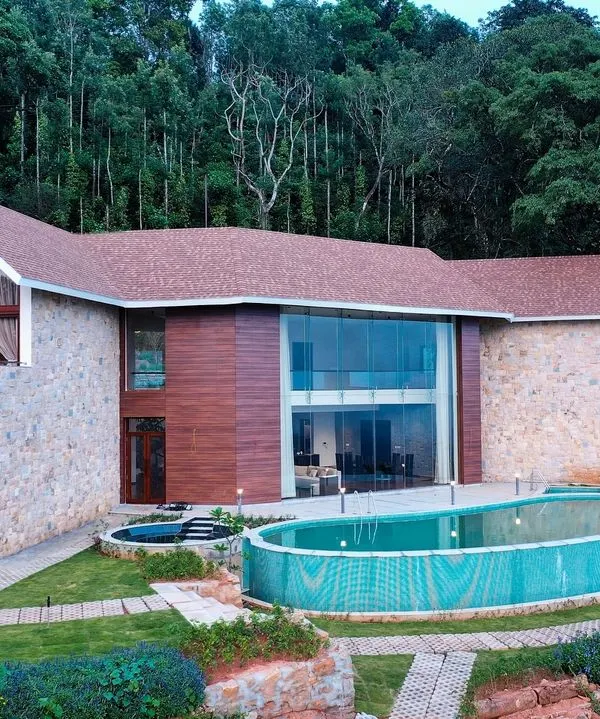
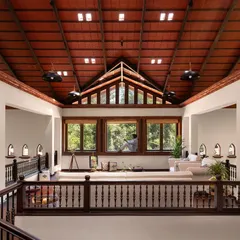
We designed this modern home to breathe with its natural surroundings. The structure uses raw concrete, warm wood, and expansive glass to dissolve the boundaries between the interior and the lush greenery outside, creating a seamless indoor-outdoor living experience.
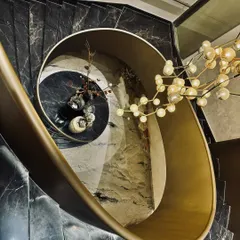
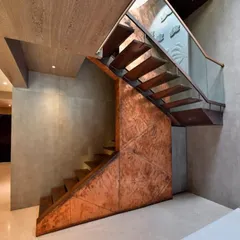
This sculptural spiral staircase is more than a functional element; it is the artistic heart of the space. Its bold color and floating form create a powerful visual statement, demonstrating our belief that even the smallest details can define a home's character.
Design is not just what you see, it is what you feel. This belief is at the core of our practice, where we craft personal stories through the interplay of light, texture, and form to create spaces that are uniquely yours.
For ISSA Goa, we designed a riverside retreat that feels both sophisticated and relaxed. The warm lighting and natural materials create an inviting atmosphere, showcasing our expertise in crafting memorable hospitality experiences that resonate with their location.
Our process is a journey from imagination to reality. This sequence shows the transformation of a complex staircase design from a raw concrete structure to a polished, dramatic 3D visualization, illustrating how we bring ambitious architectural concepts to life.
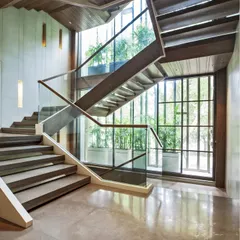
By embracing adaptive reuse, we honor history while designing for the future. The foyer at Sunrydge Kutub Serai showcases this philosophy, where we preserved the soul of a heritage structure while introducing a grand, contemporary staircase to create a new spatial narrative.
The facade for "Izhaar" is a bold statement of modern commercial architecture. We used a strong composition of concrete, linear metallic elements, and glass to create a visual identity that is both sophisticated and inviting.
About Featured
We do not just draft plans; we build conversations. Before you decide on your project, consider how you actually live, rather than how a magazine tells you to live. We specialize in blending site-specific constraints, like sun-paths and heritage zoning, into your final design, ensuring your home or workspace feels lived-in rather than staged.
At LTDF, our design language is defined by the spaces between the lines. Working from our studio in Delhi's Heritage Quarters, Uphar, Natasha, and Prashaant approach every project as an opportunity for storytelling. We move away from the homogeneity of trends, opting instead for a process that begins with quick sketches and matures into detailed 3D visualizations.
Our portfolio spans diverse typologies. You will see how we handle adaptive reuse, preserving the soul of heritage structures like the foyer at Sunrydge Kutub Serai, while simultaneously crafting sharp, contemporary identities for commercial spaces like the Izhaar facade. When designing residential sanctuaries, we prioritize an organic interplay of materials—raw concrete, stone, and wood—to dissolve the barriers between your interior and the surrounding landscape.
Whether it is the Mediterranean charm of ISSA Goa or the sculptural geometry of a custom spiral staircase, our intent is always to manage the user experience through spatial composition. We invite you to look closely at these projects. Notice the light, the texture, and the layout. These are not merely photographs; they are case studies in how we balance grand architectural gestures with the subtle, tactile details that make a space feel like yours.
Similar work from other experts
Browse through Curated picks from other experts on mytribe
 10
10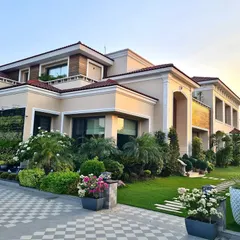
Featured Architectural Projects and Design Philosophy
 8
8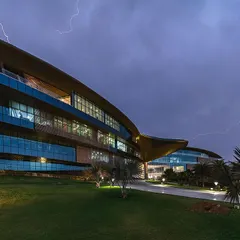
Featured Architectural Projects: Our Design Philosophy
 8
8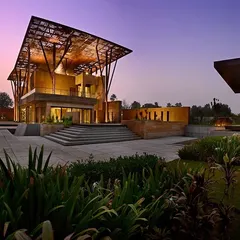
Featured Architectural Projects
 8
8
Our Signature Architectural Projects
 8
8
Our Featured Architectural Projects: Heritage and Modern Design
 8
8
Featured Architectural Projects and Design Narratives
More from Architectural Design by LTDF
More services by LTDF