Our Signature Architectural Works
A collection of our most defining projects, from Aravalli luxury farmhouses to bold commercial facades in Delhi. See how we blend fluid, sculptural forms with sustainable materials to create spaces that feel alive.
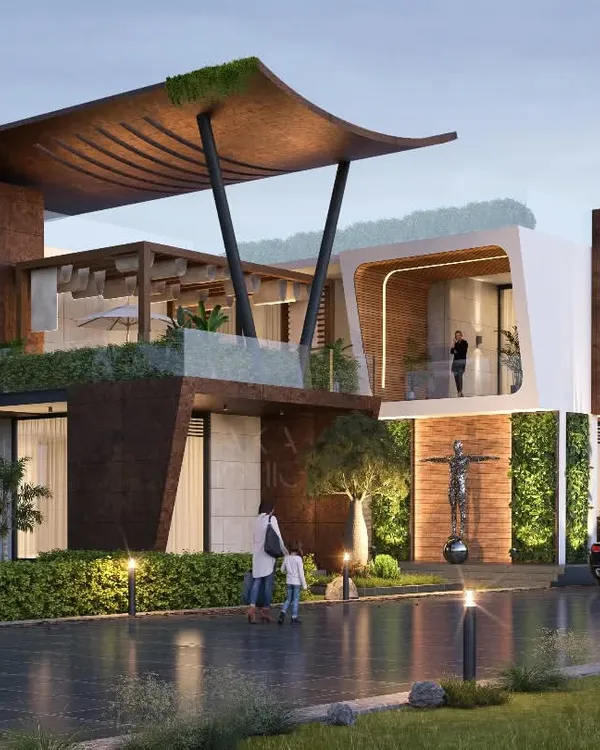
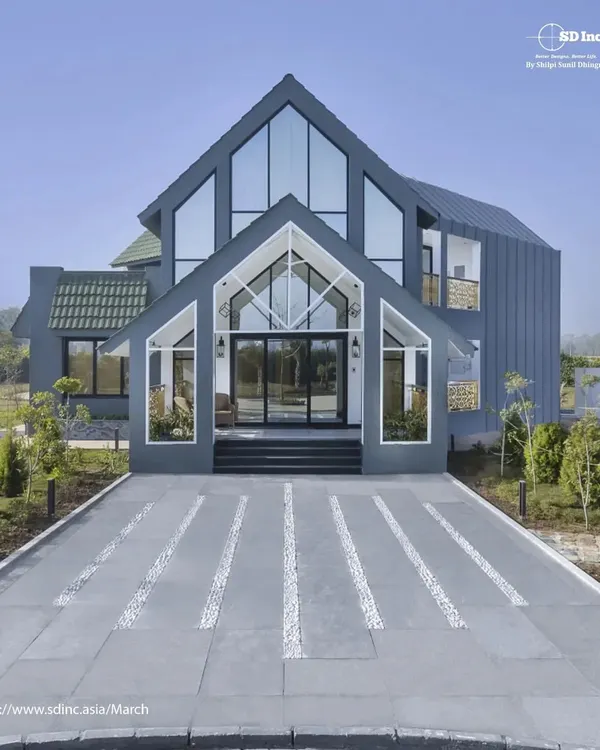
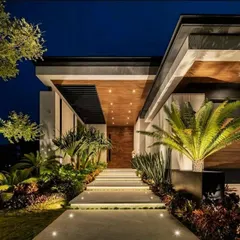
This is the Aravalli Farms project, a modern villa designed to be a luxury escape. The architecture emphasizes open layouts and a fluid facade, using materials like glass and concrete to blend with the natural landscape, especially under the dramatic evening sky.
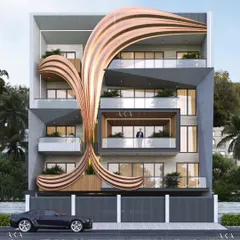
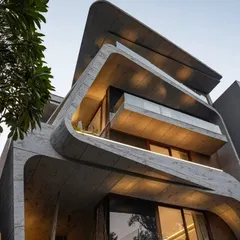
Inspired by the fluidity of natural wave forms, this residential facade in Gurgaon showcases my passion for sculptural architecture. The design uses concrete grooving and a stone finish to create a dynamic, organic structure that is both a home and a piece of art.
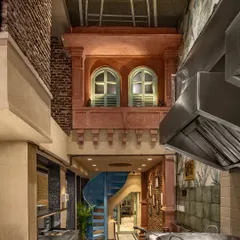
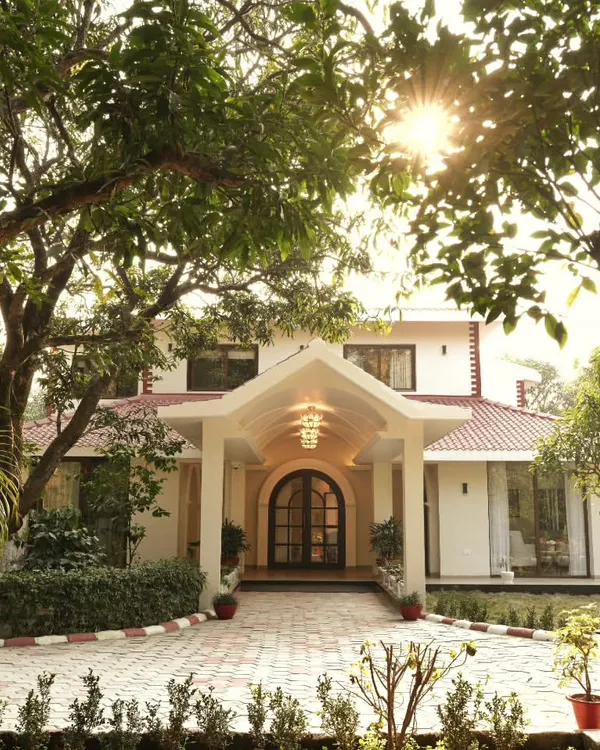
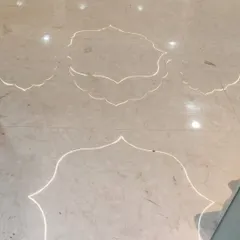
Inside the Sultanpur farmhouse, this double-height archway is a perfect example of neo-classical elegance meeting modern simplicity. The grand scale, combined with Equator White marble floors, creates a light-filled, inviting space that connects seamlessly with the outdoors.
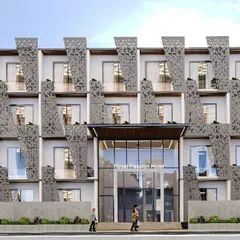
This builder floor in Patel Nagar, Delhi, demonstrates how modern geometry can redefine an urban streetscape. The facade's composition of symmetrical curves, aluminum louvers, and textured mortar creates a balanced and restrained look, especially when highlighted by evening lights.
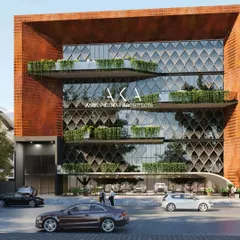
For this multipurpose commercial building on Link Road, Delhi, I used the principles of fluid architecture. The facade's sleek aluminum shingles and glass create flowing, unconventional lines, making a bold statement in a premium commercial locality.
This multi-storey residence is a symphony of fluid lines and open balconies, creating rhythm and movement. The design uses sustainable materials like concrete, glass, and aluminum to balance modern luxury with environmental consciousness, emphasizing natural light and ventilation.
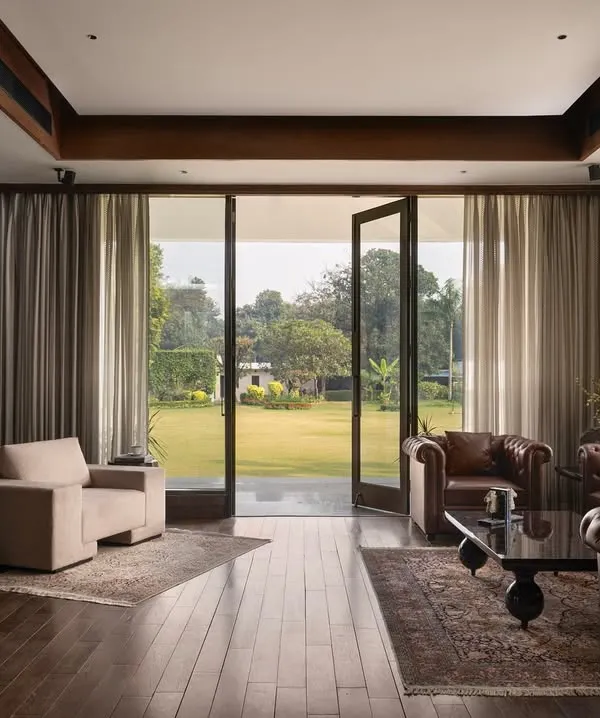
Elegance meets comfort in the drawing room of a modern farmhouse project. The serene and sophisticated space is defined by a palette of beige, white, and gold, with cozy furnishings that add the perfect touch of warmth for everyday living.
A daytime view of the Aravalli farmhouse project, highlighting the private swimming pool that anchors the landscape. This perspective shows the seamless transition between indoor and outdoor living, celebrating restrained luxury and a connection to nature.
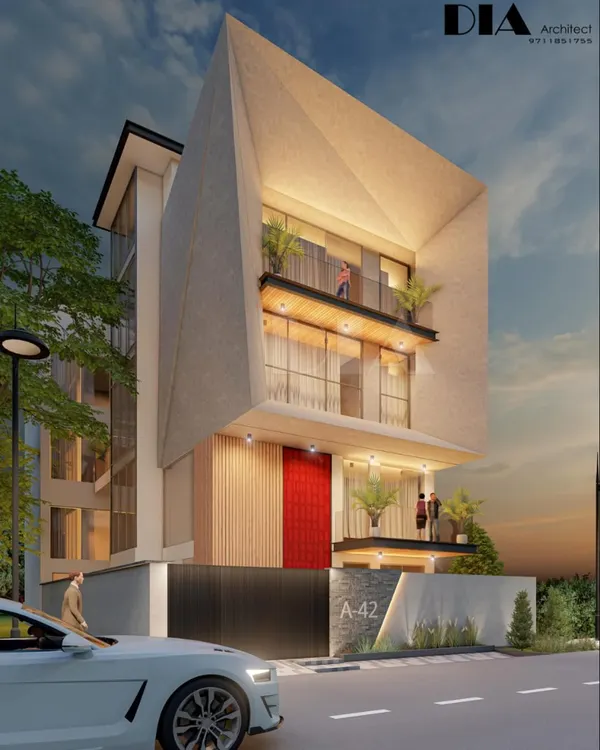
This facade in Sushant Lok, Gurgaon, is a study in volumes and materials. The design features a unique tapered projection, aluminum louvers, and textured tiles, creating a visually compelling composition that plays with light and shadow.
A design may look effortless, but it's the result of hours of planning, problem-solving, and attention to detail. This gives you a glimpse into my process, from selecting materials and refining layouts to overseeing construction on site.
About Featured
Take the double-height archway at our Sultanpur farmhouse project. It is not just about the visual impact, though that grand entrance does set the tone. We focused on aligning the Equator White marble floors with the natural light to create a sense of flow that connects the indoors to the surrounding greenery. This specific balance of volume and material is what we bring to every home we design.
Our Design Philosophy
We believe architecture goes beyond putting up walls and roofs. For us, it is about making spaces that actually feel alive. Whether we are working on a private farmhouse or a commercial building on Link Road, our goal is to create something that stands out while remaining easy to maintain.
Fluid Architecture & Materiality
We love playing with form. You will see this in our commercial project where we used sleek aluminum shingles and glass to create flowing, unconventional lines. For residential work, like our builder floor in Patel Nagar, we focus on geometry. We mix concrete, textured mortar, and aluminum louvers to break the boxy feel of typical urban structures. This creates rhythm and movement that changes with the light.
Why Sustainability Matters
Beauty means nothing if the home is hard to live in. We select materials based on how well they hold up over time. Exposed concrete, aluminum, and high-performance glass are staples in our designs because they are durable and sustainable. We also prioritize biophilic elements, such as vertical gardens and courtyards, to ensure your home breathes with you.
The Process
We are a collective of designers, and we treat every project as a fresh challenge. From the initial 3D visualization where we test lighting schemes to the final site supervision, we stay involved. Whether it is a luxury villa needing complex structural engineering or a compact plot requiring smart space optimization, our approach remains consistent: honest design, solid execution, and a touch of the bold.
Similar work from other experts
Browse through Curated picks from other experts on mytribe
 7
7
Featured Architectural Projects and Luxury Designs
 8
8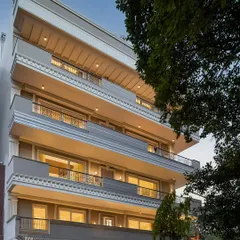
Our Featured Architectural Projects
 8
8
Featured Architectural Projects and Design Philosophy
 7
7
Our Featured Design & Architecture Projects
 8
8
Architectural Design Projects and Facade Concepts
 7
7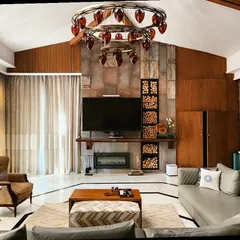
Featured Architectural Projects: Soulful & Pure Design
More from Architectural Design by Asro Arcade
More services by Asro Arcade