High-Rise Residential Township Design
We design residential townships that function as self-contained neighborhoods. Our planning focuses on maximizing light, ventilation, and open community spaces, whether it is a mid-rise project or a 50-storey landmark.
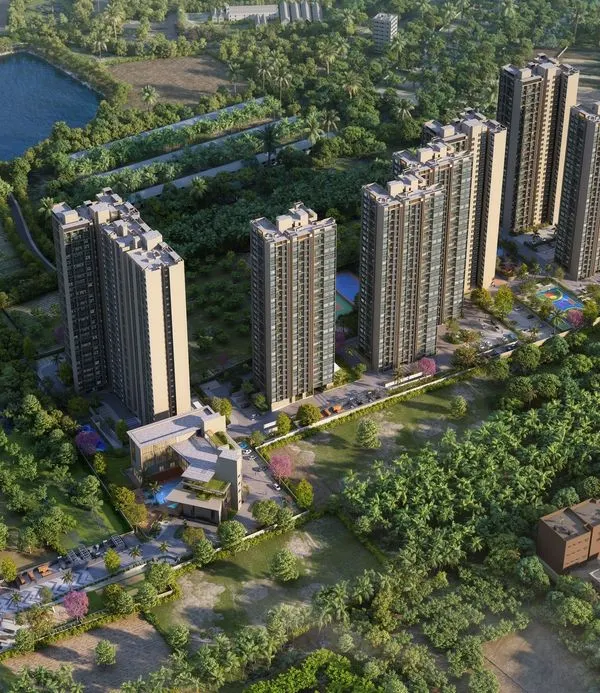
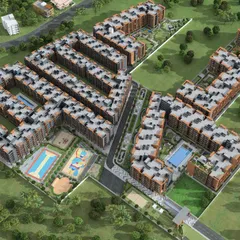
Introducing Saket Oyster in Kalyan, a high-rise township designed to provide affordable living without compromising on quality or amenities. This project covers 10.9 acres and features 12 residential buildings, all centered around a large, amenity-rich podium.
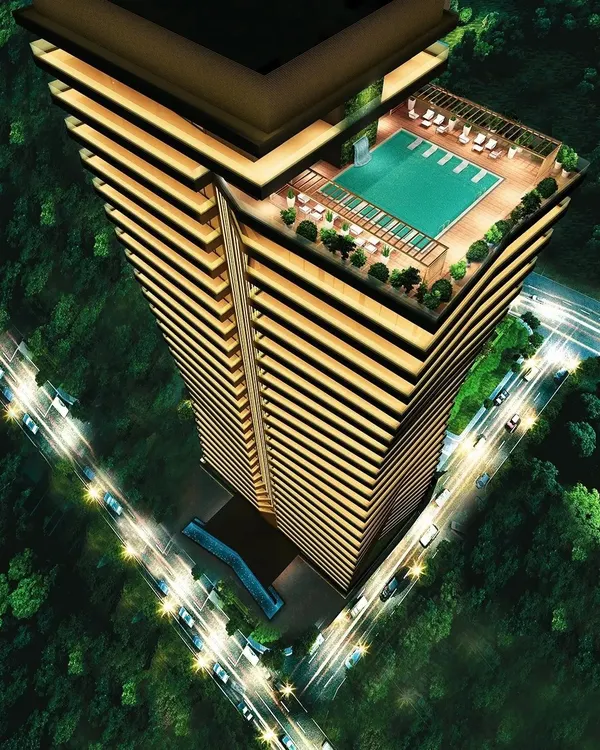
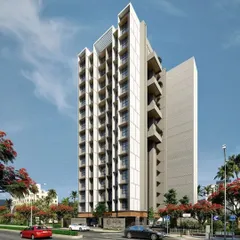
A nighttime visualization of our Vikas Ritz project in Khadakpada, Kalyan. The design focuses on creating a striking presence on the skyline while providing residents with well-planned homes and views.
This walkthrough of the Davakhar Sereno residential township in Kalyan showcases our approach to community living. We've integrated lush green spaces, a swimming pool, and thoughtfully designed common areas to create a serene and sophisticated lifestyle.
The butterfly-inspired clubhouse at Kohinoor Uptown in Kalyan is the centerpiece of the community. This night view highlights the dramatic architecture and the inviting poolside ambiance we designed for residents to enjoy.
A complete walkthrough of our design for Kohinoor Uptown in Kalyan. This video explores the expansive driveway, the children's play areas, and the stunning aerial view of the clubhouse, showing how every detail is planned for a complete living experience.
A glimpse into some of our ongoing residential projects shaping the skylines of Mumbai and Navi Mumbai. This reel showcases the scale and variety of our work, from the sleek glass facade of Shreeji Destiny to the multi-tower layout of Arihant Advika.
We are proud of our collaboration with Arihant Superstructures on seven landmark projects. This video highlights the diverse architectural styles we've designed, from the classical elegance of the Arihant World Villa Hotel to the modern high-rise form of Arihant Aspire.
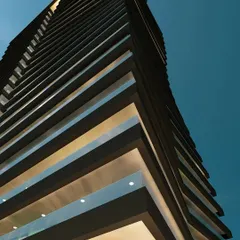
A ground-level perspective of the Kohinoor Uptown residential towers. The facade design and building orientation are planned to maximize natural light and ventilation, while the surrounding trees create a feeling of living within a park.
Presenting Shreeji Divine, a 48-storey luxury superstructure in Kharghar, Navi Mumbai. Our design includes a classical-themed clubhouse, extensive recreational facilities, and premium apartments, creating a new landmark for luxury living.
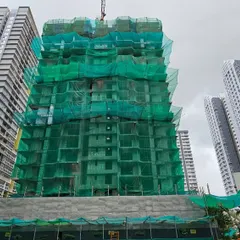
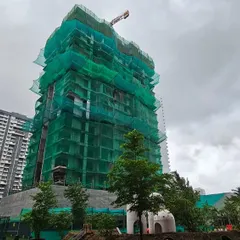
This video documents the journey of our design for Arihant Advika in Vashi from concept to construction. It shows the four towers taking shape, a testament to our ability to execute complex, large-scale residential projects.
About High-Rise Residential Communities
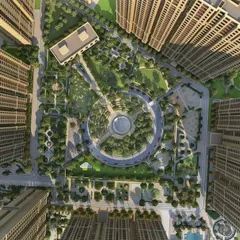
When we plan a high-rise township, we start with the ground plane. Before the towers go up, we map out the vehicular circulation and pedestrian paths to ensure the podium remains a safe, car-free zone for residents. This separation of traffic and living spaces is the foundation of the community experience we create.
Designing a residential community is about more than just placing blocks on a plot. We look at the site's specific potential—how the sun moves, where the wind comes from, and how people will move through the space on a daily basis. For a project like Arihant Advika in Vashi or the G+50 towers at Shreeji Divine, our focus remains on creating a sense of openness.
We prioritize smart zoning. Public retail, semi-private podiums, and private residential towers are clearly delineated to maximize privacy while ensuring easy access to amenities like swimming pools, clubhouses, and green zones. Sustainability is integrated into the layout, not added as an afterthought. We use podium gardens and green roofs to bring nature closer to residents, essentially creating a park-like environment within a high-density setting.
From the initial feasibility study where we calculate FSI and massing, through to the final 3D walkthroughs, we manage the entire architectural journey. Whether it is a luxury project in Kharghar or a massive 10.9-acre township in Kalyan like Saket Oyster, our goal is to build landmarks that feel like home. We want residents to walk into a space that feels managed, spacious, and alive.
Similar work from other experts
Browse through Curated picks from other experts on mytribe
Residential Towers and Modern Urban Design
Large-Scale Residential Master Planning & Architecture
 17
17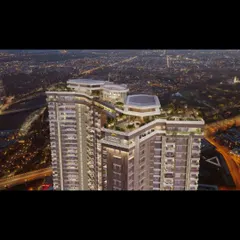
High-Rise Residential Tower Architecture & Master Planning
 4
4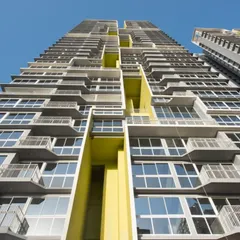
High-Rise Residential Communities
 50
50
High-Rise Residential Communities Design
 10
10
High-Rise Architecture Design and Planning
More from Urban Design & Master Planning by A Cube Architects
More services by A Cube Architects