Luxury Villas and Hillside Residential Design
We design homes that don't just sit on the land, but belong to it. From stepped hillside layouts to nature-first villa communities, our focus is on light, privacy, and your connection to the landscape.
A walkthrough of our bungalow designs for Kiran Reality in Lonavala. Nestled in nature, these homes feature modern minimalist architecture, leisure areas, and kids' play zones, creating a perfect second-home retreat.
The architectural plan and 3D visualization for the La-Sierra twin villas in Lonavala. The design features spacious layouts with front and rear decks, providing about 45 families with a luxurious and comfortable living experience amidst alpine meadows.
A frontal view of the La-Sierra twin villas. The design uses a combination of stone, wood-finish panels, and large glass windows to create a modern yet warm aesthetic that blends with the natural surroundings of Lonavala.
This video details our design concept for the residential development in Orchid Valley. It shows how we used contour mapping to create a stepped terrain, ensuring that every unit has a clear view of the mountains and access to amenities like the outdoor infinity pool.
About Luxury Villas & Bespoke Homes
When we design on sloping terrain, we do not level the ground and start fresh. Instead, we use contour mapping to place each villa on a stepped layout. This keeps your civil costs down by reducing the need for heavy earthwork, while ensuring your terrace doesn't look directly into your neighbor's living room.
Our approach to luxury residential design is simple: the site dictates the plan. We do not apply the same layout to every plot. If you have a hilly site, we analyze the natural slope to place buildings on existing flat beds. This preserves the terrain and saves you significant money on structural earthwork costs.
We prioritize climate-responsive planning for every villa. By orienting structures on a North-South axis, we maximize natural light and cross-ventilation, which reduces your energy dependency. We also incorporate design elements like angular roofs and perforated facades, similar to our work in Lonavala’s La-Sierra project, to invite mountain breezes inside while maintaining your privacy.
Whether you are planning a private second home or a larger villa community, we focus on the experience of living there. We plan for amenities like podium gardens and infinity pools that feel like a natural extension of the landscape, not an afterthought. You get a design that respects the environment, maximizes your views, and stays practical to build.
Similar work from other experts
Browse through Curated picks from other experts on mytribe
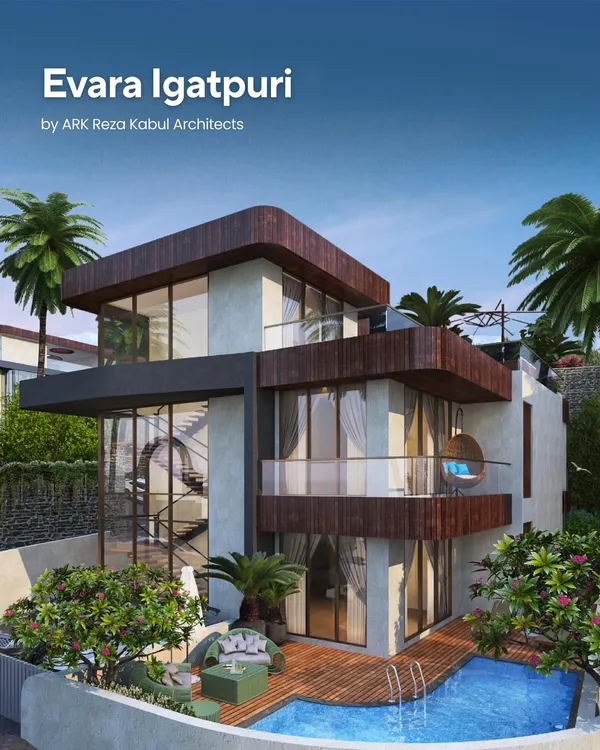 8
8
Exclusive Luxury Villas and Modern Low-Rise Living
Residential Architecture and Luxury Home Design
 12
12
Boutique Hillside Architecture and Design
 17
17
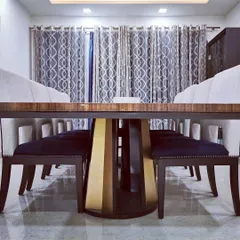
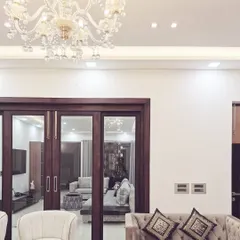
Custom Villas and Farmhouses Architecture
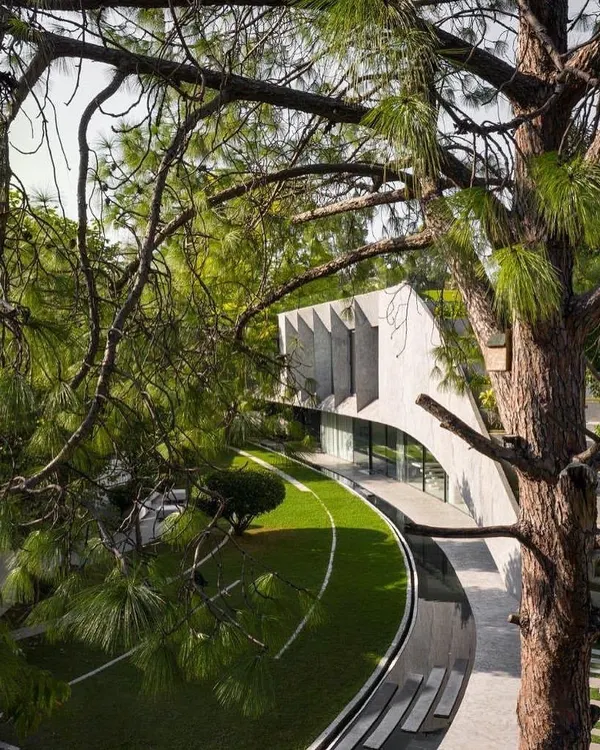 5
5
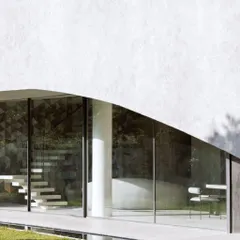
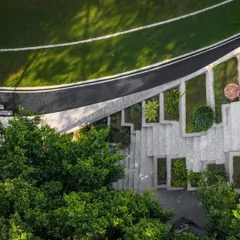
Performance-Driven Private Villa Design
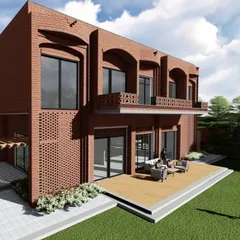
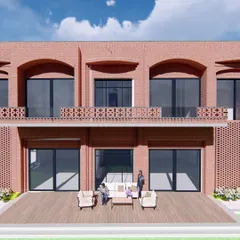
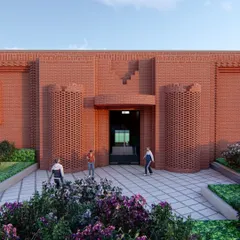
Farmhouse & Villa Architectural Design
More from Urban Design & Master Planning by A Cube Architects
More services by A Cube Architects