Residential Towers and Modern Urban Design
I design high-rise residential towers that prioritize light, ventilation, and community. My approach focuses on creating slender, functional forms that transform the urban skyline while keeping residents connected to their environment.
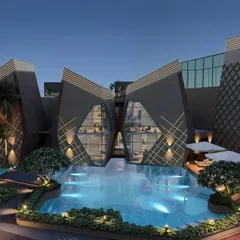
My senior associate, Adhir Mahajan, provides a tour of this nearly completed 45-story twin-tower project in Byculla. The design features strategically placed towers to capture 180-degree views of the Eastern harbor and the Arabian sea, with a full-fledged clubhouse and an infinity-edge pool on the connecting E-deck.
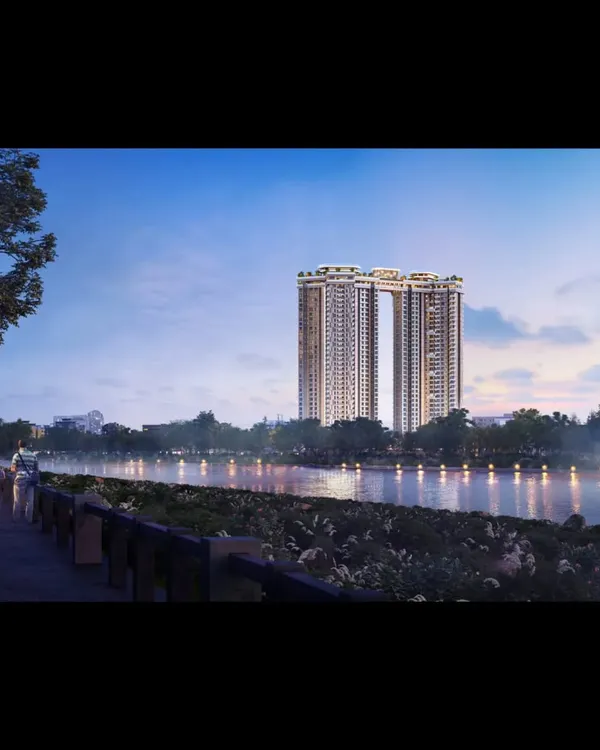
Here, my associate architect Shweta Parab explains our design for a unique crescent-shaped plot on an island near Mumbai. We created twin towers connected by a bridge, with an infinity pool overlooking the ocean and a façade designed to block the harsh western sun, ensuring every apartment enjoys serene views.
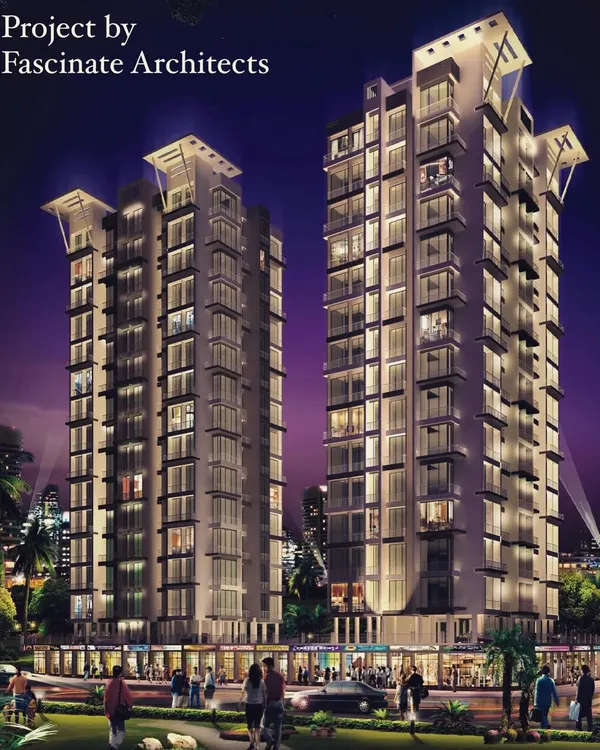
This render shows our vision for a mixed-use development that blends urban living with commerce. The design features two residential towers rising above retail and parking levels, with stepped terraces creating vertical green spaces and maximizing views of the sea and city.
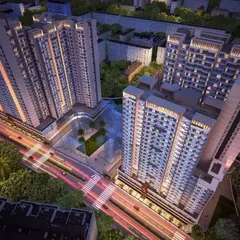
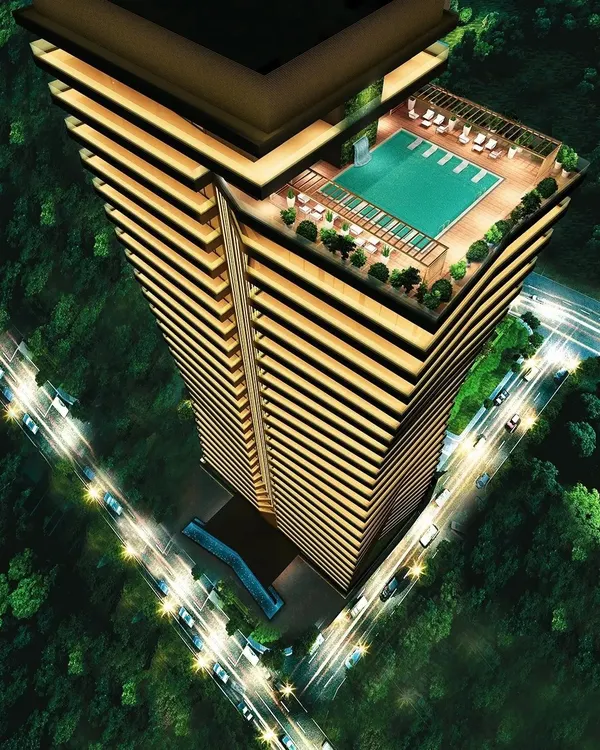
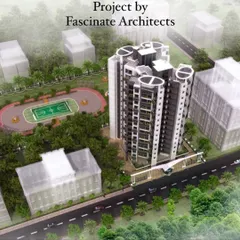
The Runwal Timeless towers are designed for modern comfort and elegance. This aerial render showcases the complete project, including the placement of the towers to offer panoramic city views and the integration of world-class amenities like a swimming pool and landscaped gardens.
This residential tower on the outskirts of Mumbai is a study in sustainable luxury. The sleek design incorporates angular fins and louvers that are precisely oriented for optimal sunlight and natural ventilation, reducing the need for artificial cooling and connecting residents to their environment.
This residential project in Bhayander West, named Skyline, uses a pattern of vertical fins and horizontal bands to create a modern, elegant tapestry on its façade. The design defines each section with subtle sophistication, offering a new perspective on urban living.
Located in the coveted Walkeshwar neighborhood, this residential tower is designed to redefine urban sophistication. The structure offers breathtaking views and state-of-the-art amenities, providing a lifestyle of elegance and convenience in the heart of Mumbai.
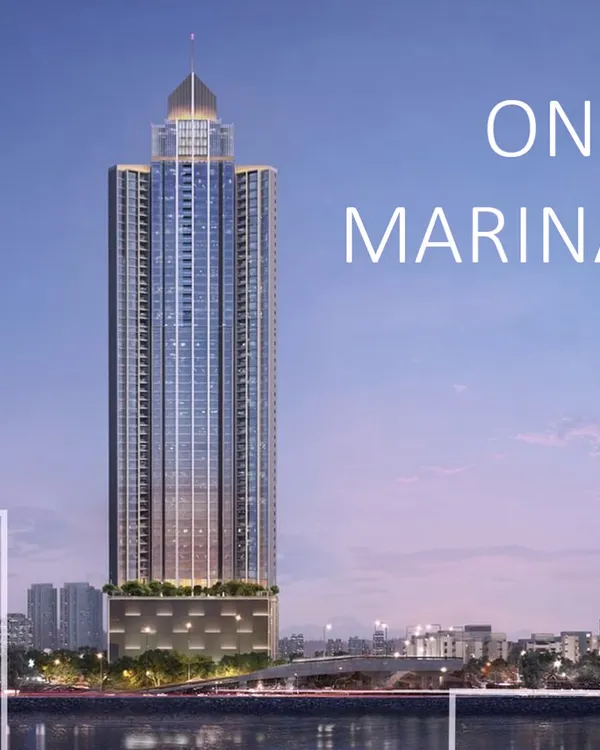
This upcoming tower in Mumbai is designed around a "one apartment per floor" concept, offering ultimate privacy and luxury. The details in its façade and structure are crafted to add a new, elegant dimension to the city's spectacular skyline.
This page from Ace Magazine features the Saifee Burhani Upliftment Project, a landmark urban renewal initiative. The image shows the new high-rise towers juxtaposed against the old low-rise fabric, illustrating the scale of transformation.
A detailed look at the Saifee Burhani Upliftment Project, as featured in Ace Magazine. This article explains how we addressed housing, congestion, and infrastructure challenges while preserving the area's cultural values through a comprehensive master plan.
About Residential Towers: Shaping Urban Skylines
We approach every tower as a vertical community rather than just a stack of apartments. In our Byculla project, we introduced a connecting E-deck at 24 meters to house the clubhouse and infinity pool, effectively creating a shared neighborhood in the sky while ensuring every unit maintains orientation for the best sea views.
Designing high-rise structures in a dense city like Mumbai requires more than just maximizing floor space. My process begins by analyzing the specific constraints of the site, such as solar path, wind patterns, and the surrounding urban fabric. By orienting towers to capture prevailing winds, we utilize passive cooling to naturally regulate temperatures, which reduces the reliance on air conditioning and creates a more comfortable living environment.
Every project I lead focuses on balancing density with personal space. Whether it is a luxury private residence or a large-scale urban renewal initiative like the Saifee Burhani project, I prioritize layouts that offer flexibility. I often use angular fins and louvers on facades—not just for visual identity, but to block harsh sun and provide shading for the windows behind. This technical attention to detail ensures that the building performs well over decades.
My team and I also emphasize the integration of green spaces at various levels, such as stepped terraces and podium gardens. These additions break the visual monotony of tall concrete structures and provide residents with essential outdoor access. From master planning to the final façade engineering, every decision is intended to make urban living feel intuitive, dignified, and connected to nature.
Similar work from other experts
Browse through Curated picks from other experts on mytribe
High-Rise Residential Township Design
 46
46
Iconic High-Rise Residential Design
 22
22
Urban Towers and High-Rise Residential Architecture
 10
10
High-Rise Architecture Design and Planning
 17
17
High-Rise Residential Tower Architecture & Master Planning
 19
19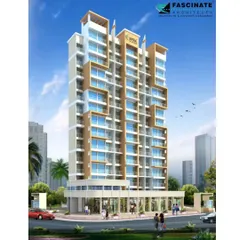
High-Rise Residential Architectural Design
More from Architectural Design by Qutub Mandviwala
More services by Qutub Mandviwala