Pan-India Architectural Design and Site-Specific Planning
From our base in Navi Mumbai to landmarks across India, we apply a site-first philosophy to every project, ensuring our designs respect local culture and climate.
We have designed and delivered projects in cities across India. This map shows our footprint, from Mumbai and Navi Mumbai to Guwahati, Gangtok, Raipur, and beyond, reflecting our ability to work in diverse contexts.
A cinematic reel showcasing the diversity of our architectural designs. From serene yoga pavilions and luxurious lobbies to dramatic, arching towers, our work is focused on creating unique and memorable experiences.
About Our Pan-India Presence
Working across diverse Indian geographies has taught us that no design blueprint works everywhere. We do not just transplant Navi Mumbai solutions to Guwahati or Gangtok. Instead, we adapt our ventilation systems, facade materials, and structural planning to handle the specific rainfall, seismic zones, and local municipal building codes of each city. If you are planning a project outside your home state, expect a process that prioritizes local environmental data over standardized templates.
Adapting to Local Contexts
Architecture is not just about aesthetics; it is about how a structure survives and thrives in its environment. When we work in Gangtok, we focus on stepped designs to manage the mountain topography and maximize valley views. In contrast, our high-rise projects in Guwahati and Navi Mumbai prioritize different structural frameworks to handle distinct wind loads and urban density regulations.
Why Location-Specific Design Matters
- Climate Responsiveness: We customize facade treatments, such as our use of clay jalis for passive cooling in warmer climates, versus unitized glazing for urban towers in other regions.
- Regulatory Compliance: Every city has its own FSI, TDR, and fire safety norms. We manage the regulatory heavy lifting for you, ensuring that the design concept is not just visionary, but legally buildable.
- Cultural Integration: Whether it is bringing Vastu-inspired courtyards to a villa or drawing inspiration from local patterns for a public space, we ensure the building feels rooted in its surroundings rather than an outsider.
Our Process
We handle the entire journey, from the initial napkin sketch and 3D massing to the final construction drawings. Because we have delivered projects in cities ranging from Nagpur to Raipur and beyond, we have developed a network of local knowledge that helps us anticipate civil cost challenges before they become construction hurdles. If you are looking for an architectural partner who treats your site as a unique puzzle rather than a generic plot, let us have a conversation about your vision.
Similar work from other experts
Browse through Curated picks from other experts on mytribe
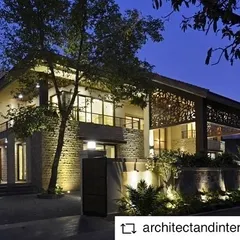
Featured Architectural Projects and Design Work
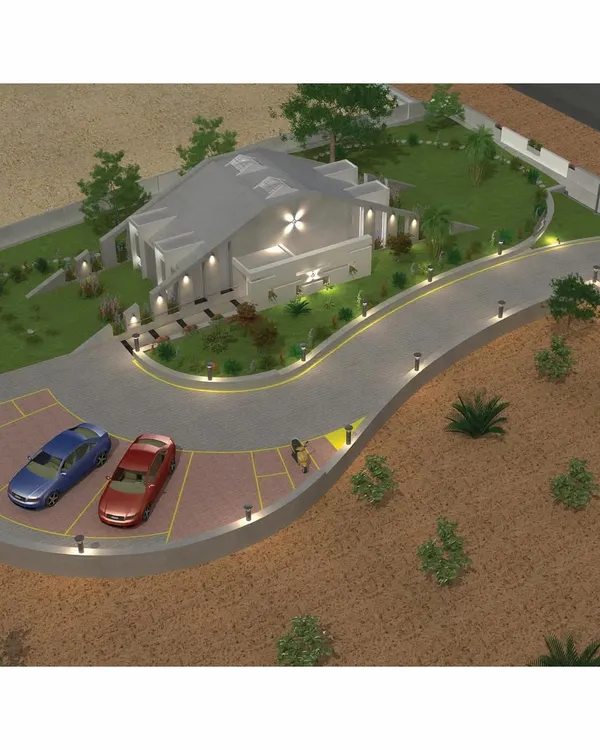 14
14
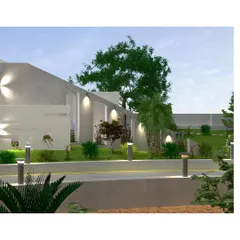
Institutional and Commercial Architectural Design
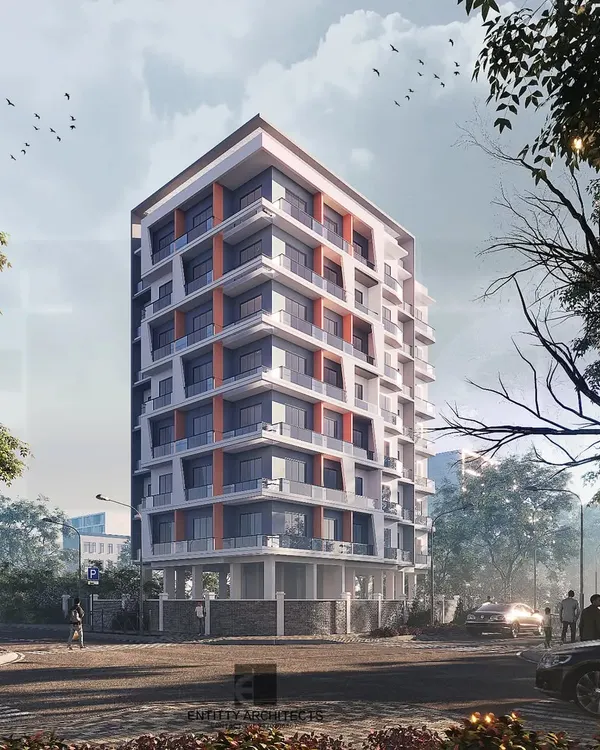 6
6
Multi-Story Residential Architecture in Navi Mumbai
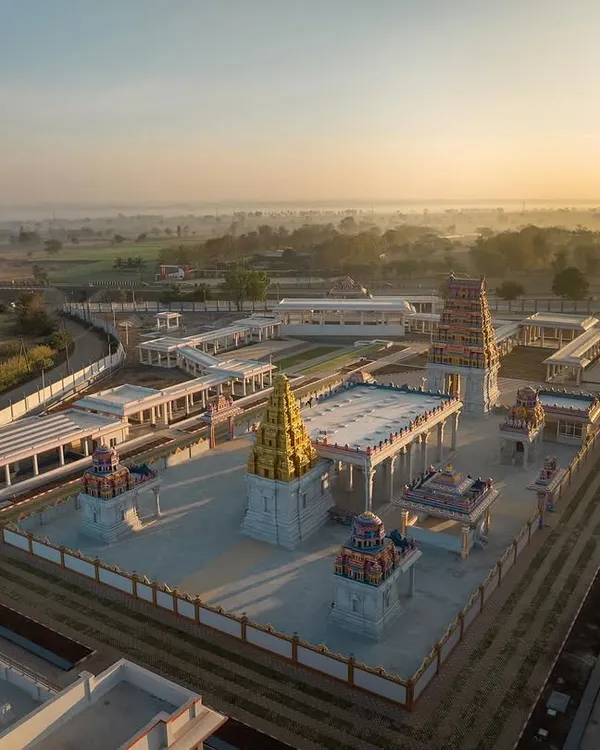 8
8

Master Planning and Institutional Architectural Design
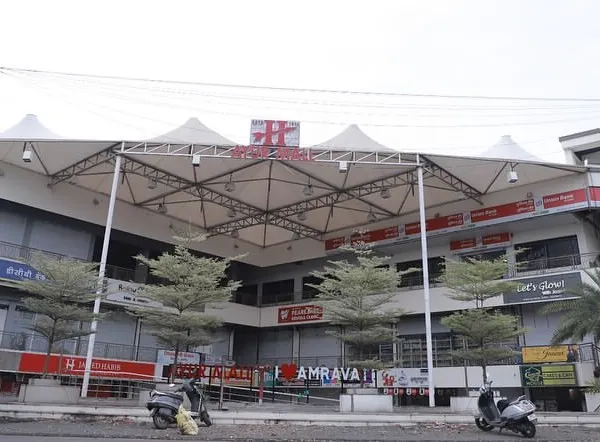 9
9

Commercial and Mixed-Use Architectural Design Services
 8
8
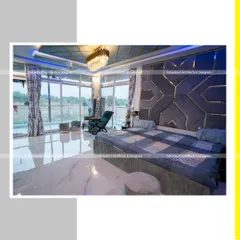
Featured Architecture and Interior Projects
More from Urban Design & Master Planning by A Cube Architects
More services by A Cube Architects