High-Rise Architecture Design and Planning
We create vertical spaces that balance structural efficiency with comfortable living. Our designs focus on fluid geometry and natural light to turn high-density buildings into livable homes.
An aerial view of the Embrace Tower concept at night, showcasing its rooftop pool and distinctive, layered form. The design connects life and style, with wrap-around balconies that offer expansive views of the city.
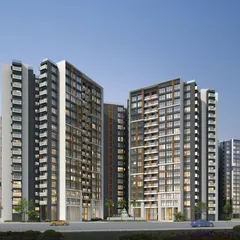
A street-level rendering of the Embrace Tower, illustrating how its contemporary architecture integrates into the urban fabric. The flowing curves of the facade create a dynamic visual that changes with the light.
A detail shot looking up at the Embrace Tower's facade. The rhythmic pattern of the balconies and the clean, straight lines of the interior structure create a powerful architectural statement.
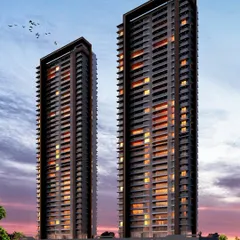
The Platinum Pristine residential tower, an example of "silent architecture" that links closely to the neighborhood landscape. The building's facade is designed with clean lines and subtle setbacks to create a calm and elegant presence.
A rendering of a Platinum Corp. tower in Mumbai at dusk. The design features a classic, articulated facade that gives it a timeless quality, contributing a sense of permanence and sophistication to the cityscape.
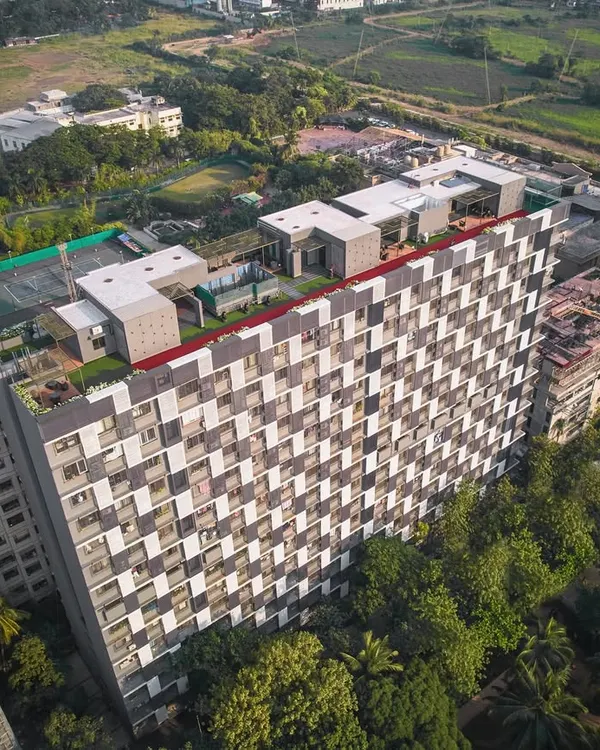
This video shows the design evolution of Platinum Pristine in Andheri, from concept to construction. It highlights the building's exterior details and the rooftop amenities, including a checkered patio and lounge area.
A look at the Platinum Casa Millennia project, showcasing the transition from architectural rendering to the final built form. The video highlights the ground-level retail spaces and the residential tower's distinctive facade.
The lobby entrance for Embrace Towers, designed with tailor-made lifestyle amenities in mind. The interior features vertically ribbed walls and polished marble floors, setting a tone of modern luxury from the moment of entry.
The indoor-outdoor pool area at Embrace Towers, complete with a waterfall feature and a living green wall. This space is designed as a leisure hub, seamlessly blending relaxation with nature.
Another view of the pool and amenity deck at Embrace Towers. The design provides dedicated spaces for fitness and relaxation, ensuring a holistic living experience for residents.
About Urban Horizons: High-Rise Architecture
High-rise design is about more than height; it is about creating efficient, livable structures in dense urban environments. We handle the structural complexity, such as wind-load planning and MEP grid coordination, so you can focus on the architectural vision and lifestyle value of the finished building.
Designing vertical habitats requires a delicate balance between engineering precision and human-centric living. At DCA, our projects move beyond standard floor plates, focusing on fluid geometries that interact with their surroundings. We use computational design tools to analyze solar orientation and wind patterns, ensuring every apartment receives optimal natural light and ventilation, a critical factor for high-density city living.
Sustainability is deeply integrated into our high-rise methodology. We incorporate vertical landscaping and advanced water management systems directly into the structural framework, transforming static concrete into living environments. For projects like Platinum Pristine, our focus was silent architecture—buildings that respect their neighborhood context while creating a distinct identity.
We manage the technical complexity of tall buildings, from high-density HVAC planning to fire safety grids and structural fireproofing. By simulating the construction process through detailed 3D models and VR walkthroughs before ground breaks, we identify potential clashes in plumbing or electrical runs, preventing costly rework. Our involvement extends from initial concept to the final handover, ensuring the finished tower maintains the integrity of the original design vision.
Similar work from other experts
Browse through Curated picks from other experts on mytribe
 22
22
Urban Towers and High-Rise Residential Architecture
 9
9
Redefining Mumbai’s Skyline: High-Rise Architecture & Urban Design
 20
20
High-Rise and Commercial Architecture
Residential Towers and Modern Urban Design
 17
17
High-Rise Residential Tower Architecture & Master Planning
 18
18
Signature High-Rise Residences
More from Architectural Design by DCA Architecture and Design
More services by DCA Architecture and Design