Architecture for Public & Commercial Spaces
We design public spaces that bring people together, from transit hubs and schools to cultural centers that anchor a community.
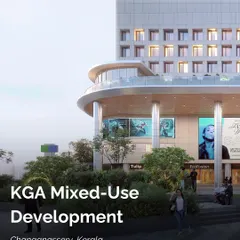
A landmark mixed-use project designed to stand out. This building combines a multi-level commercial podium with a hotel tower, featuring large digital screens and rooftop amenities to create a vibrant urban hub.
Our design for a modern bus terminal in Jorhat, Assam. The project transforms a simple transit space into a community asset, with organized traffic flow, a food court, retail spaces, and offices, all planned for efficiency and user comfort.
A 3D visualization of the Surya Smart City mall in Nagaon. Our design for this commercial space features a multi-level atrium with a modern, high-contrast interior, creating a dynamic shopping and leisure environment.
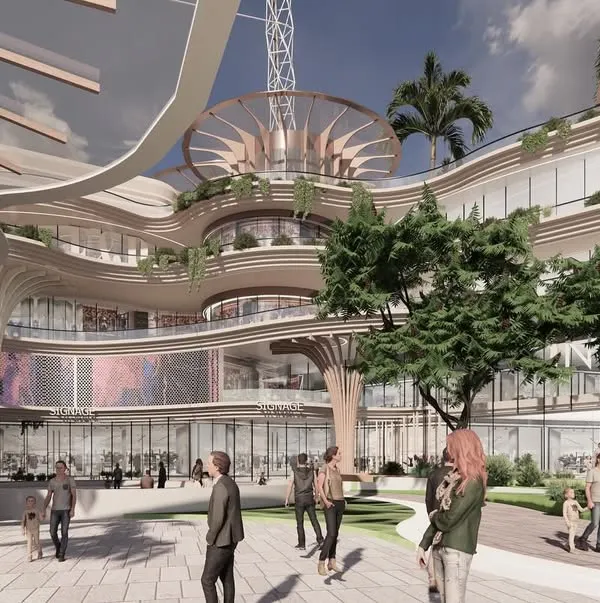
A rendering of the Cultural Centre at Bodh Gaya, inspired by the form of the Bodhi Tree. The futuristic, organic structure is designed to be an experience in itself, with fenestrations that mimic leaves to create patterns of light and shadow.
Another view of our landmark mixed-use hotel and commercial project. The design features a dynamic facade with curved elements and prominent retail frontage, making it a focal point in the urban landscape.
The facade of the Bodh Gaya Cultural Centre is designed with organic, cell-like openings. This detail is inspired by the leaves of the Bodhi tree, allowing natural light to filter into the building while creating a visually unique exterior.
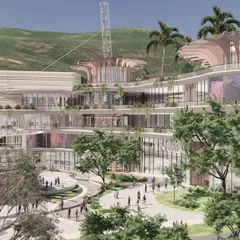
A full view of our design for the Cultural Centre at Bodh Gaya. The building's sweeping, futuristic form sits in harmony with the landscape, creating a modern tribute to the area's deep historical and spiritual significance.
Our concept for "Krishi Bazars," designed to modernize India's agricultural distribution system. The building uses passive design principles, including a green roof and large overhangs, to create an energy-efficient and functional space for farmers and buyers.
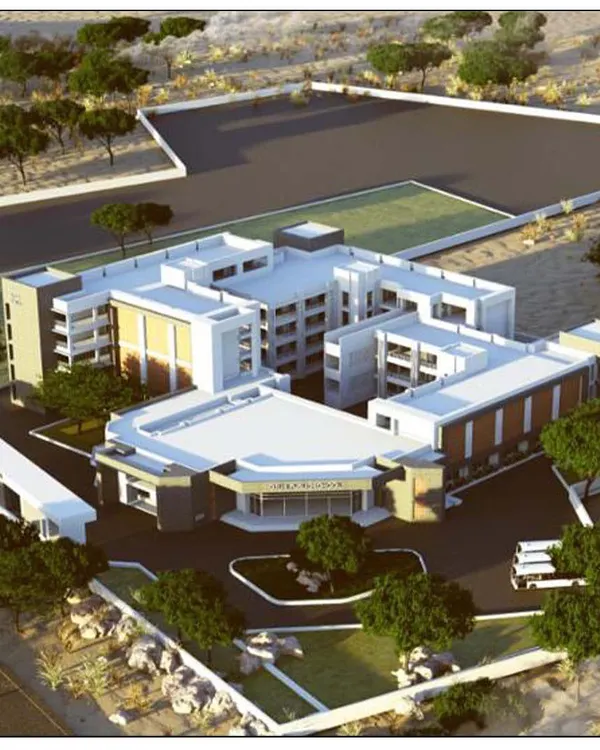
The master plan for Eupheus World School. Our design creates a self-sufficient, environmentally friendly campus with distinct zones for academic, public, and residential functions, all connected by green spaces and centered around an amphitheater for community gathering.
Our conceptual ideas for the beautification of the Kalyan-Dombivli Municipal Corporation (KDMC). This includes a proposal for the Samrat Ashok Chowk roundabout, featuring modern sculptural elements, lighting, and landscaping to create a vibrant public landmark.
About Cultural, Commercial & Public Spaces
We believe public architecture should do more than just function; it should breathe. In our Bodh Gaya Cultural Centre, we used fenestrations mimicking Bodhi tree leaves to naturally diffuse light and shadow, creating an experience rather than just an enclosure. Every public space we plan, whether a transit hub in Jorhat or a school campus, is zoned to naturally separate public traffic from private, quieter areas while keeping energy efficiency at the core.
Our Approach to Public Architecture
Designing for the public requires a different mindset than residential work. It is not just about aesthetics; it is about flow, safety, and long-term community utility. Our design process starts by listening to the site to understand how people will actually move through the space.
Sustainability as a Standard
We integrate sustainability into the core of these large-scale projects. Techniques like passive cooling, large overhangs for shade, and green roofs—as seen in our Krishi Bazar concepts—are not add-ons. They are integrated to drastically reduce long-term operational costs for municipal or commercial clients.
Common Questions about Public Projects
How do you handle site zoning for complex projects? We prioritize clear separation of public, semi-private, and private zones. For schools like Eupheus World, this means keeping administrative areas accessible while securing academic and residential blocks to ensure a safe, focused environment.
Do you handle urban master planning? Yes. We view master planning as creating a feeling rather than just a map. We focus on pedestrian-friendly streetscapes, organized traffic flow, and integration of green spaces to ensure the project becomes a landmark that improves its surroundings.
How do you approach cultural projects? We look for a narrative. For cultural centers, we derive the concept from the site's history—such as the Bodhi tree for our Gaya project—to ensure the building respects and enhances its context.
Similar work from other experts
Browse through Curated picks from other experts on mytribe
 28
28
Inspiring Public and Commercial Architecture
Designing Public and Commercial Spaces for Community Impact
 7
7
Public and Institutional Architecture Design
 15
15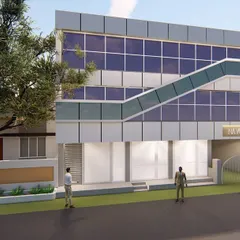
Commercial and Community Architecture Design
 8
8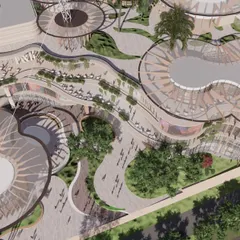
Mixed-Use & Institutional Design
 6
6
Community and Cultural Architecture Projects
More from Urban Design & Master Planning by A Cube Architects
More services by A Cube Architects