Featured Architectural Projects and Master Planning
From sensitive mountain villas to self-sustaining townships, we design spaces that adapt to their terrain rather than fighting it.
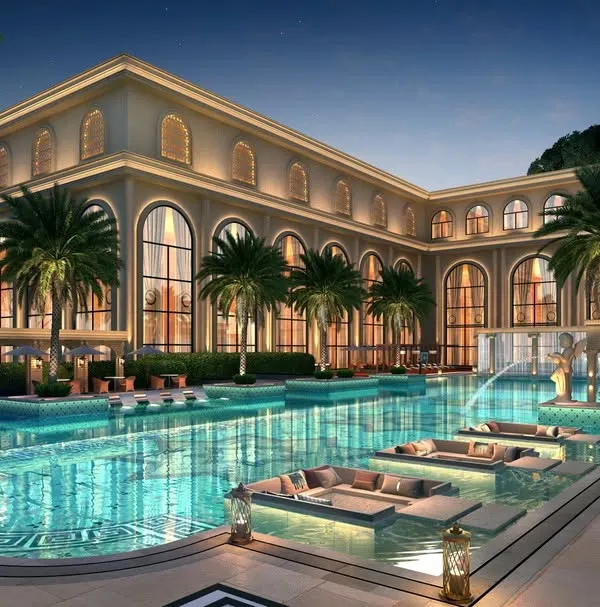
This is our vision for Kohinoor Uptown in Kalyan. We design townships not just as collections of buildings, but as vibrant, self-contained ecosystems with integrated green spaces, community hubs, and thoughtful lighting that bring the master plan to life after dark.
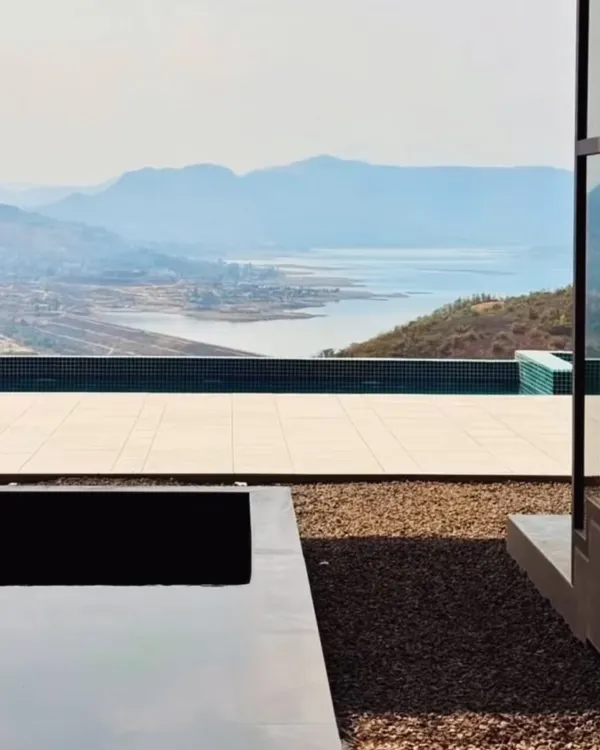
For our Orchid Valley project in Gangtok, we worked with the mountain, not against it. The stepped layout, inspired by the natural contours of the land, ensures every home gets an unobstructed view of the ranges, creating a residential community that feels like a part of the landscape.
This is our design for the Tropicano project in Guwahati. We used a dynamic, curved facade to create a landmark building that seamlessly blends high-end residential living with commercial spaces, redefining urban elegance in the city.
Our concept for the Cultural Centre at Bodh Gaya was inspired by the sacred Bodhi Tree. The design uses futuristic forms to create a sensory journey, where the architecture itself, with its flowing spaces and patterned light, evokes a feeling of enlightenment and experience.
At the heart of our Palm Bellagio project in Raipur is this central promenade. We believe master planning is about creating spaces for people, and this landscaped courtyard with its water features and seating areas is designed to be the social core of the community.
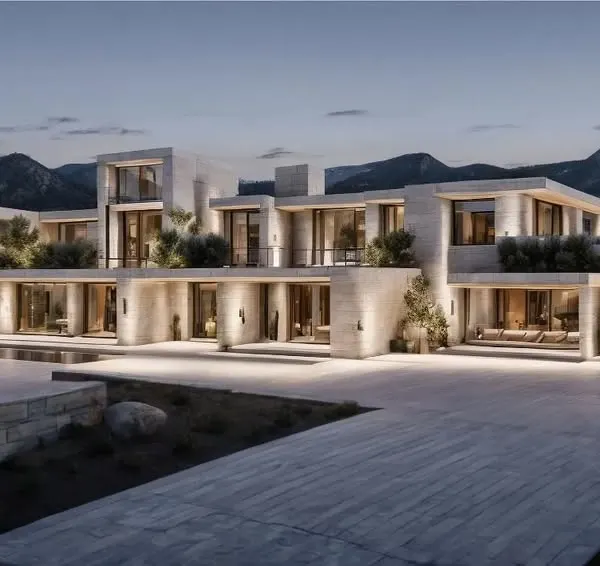
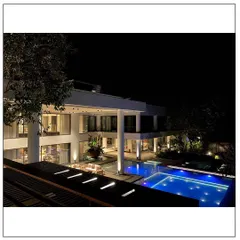
We apply our master planning principles to every scale, including this twin villa design for La-Sierra in Lonavala. The design provides luxury and comfort, with private pools and seamless indoor-outdoor flow, creating a personal haven for residents.
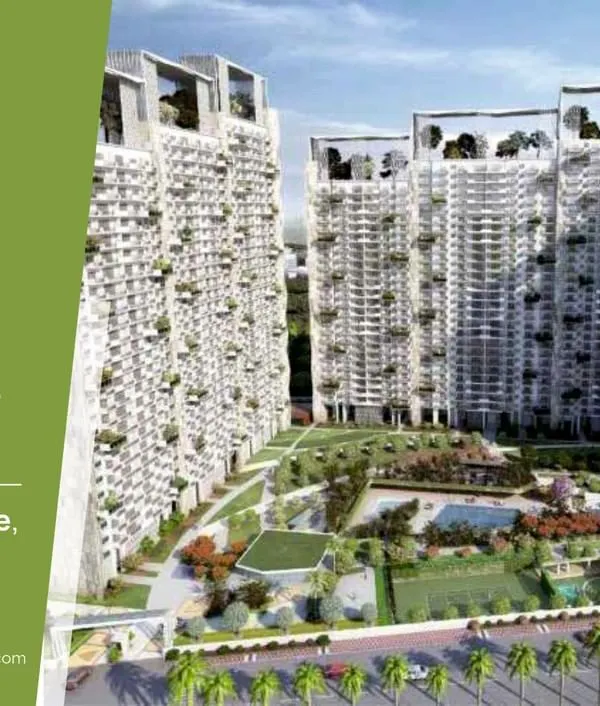
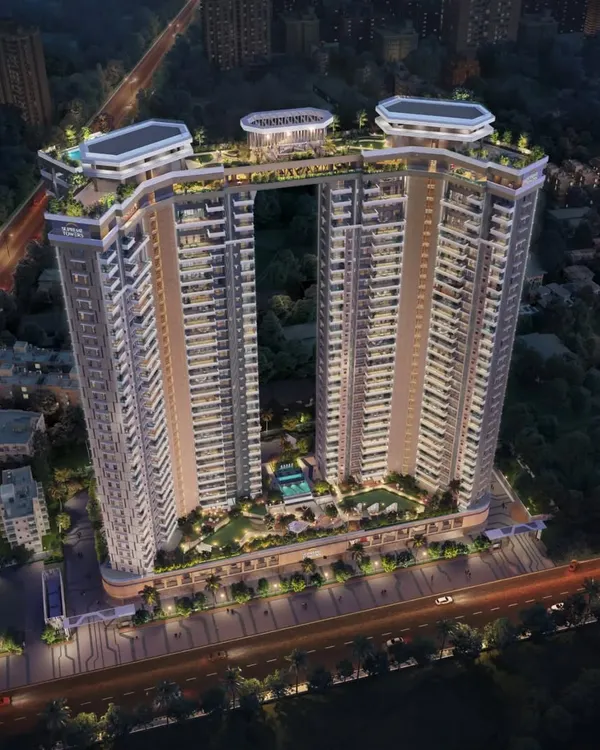
We are always pushing the boundaries of urban design with bold concepts like this twin-tower residential project. The towers are connected by functional sky bridges, creating a dramatic skyline and offering residents unique, elevated community spaces with incredible views.
Our master planning work extends to shaping entire cities. This is a look at our proposed framework for the Kalyan-Dombivli Municipal Corporation (KDMC), a plan for a self-sustaining city built around a central park to ensure a flexible, green, and economically viable future.
We believe in delivering on our vision. This video shows our initial design render for the Protech high-rise in Guwahati alongside footage of the actual construction, demonstrating how our meticulous planning translates directly into reality.
About Featured
We do not believe in copy-paste designs. Whether we are planning a self-sustaining township in Kalyan or balancing the complex terrain of a mountain villa in Gangtok, our first step is always the same: listening to the site. We analyze the local topography, wind direction, and existing context to create buildings that function naturally, rather than structures that simply sit on top of the land.
Master planning is about more than drawing lines on a map. For projects like our KDMC master plan or the cultural center at Bodh Gaya, we emphasize zoning, pedestrian circulation, and long-term sustainability from day one.
Our design approach balances traditional Indian wisdom, such as Vastu-compliant courtyards, with modern requirements for high-density living and climate-responsive facades. When we design for hilly terrains like Orchid Valley in Gangtok, we use stepped layouts to ensure every home maintains an unobstructed view without disrupting the soil. In hot climates like Guwahati, our focus shifts to ventilation tunnels and jali patterns that passively cool the interiors, reducing reliance on mechanical systems.
This variety in our work, ranging from high-rise residential communities to private villas, demonstrates our ability to adapt our architectural process to any geographical or cultural context across India. We believe a building is a dream realized through planning, so we stay involved from the initial napkin sketch to the final construction phase.
Similar work from other experts
Browse through Curated picks from other experts on mytribe
 7
7
Masterplanning & Community Architecture
 8
8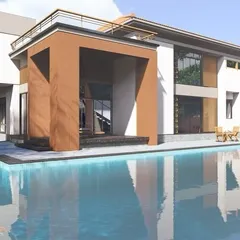
Featured Architectural and Landscape Design Projects
 8
8
Featured Master Planning and Landscape Architecture
 10
10
Featured Architectural Designs and Interior Projects
 8
8
Featured Architectural Projects and Design Work
 8
8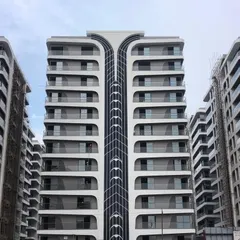
Featured Architectural Projects and Signature Designs
More from Urban Design & Master Planning by A Cube Architects
More services by A Cube Architects