Architectural Master Planning and Concept Design
We don’t just map land; we shape the experience of living there. From navigating tricky contours to optimizing community flow, here is how we turn rough sites into living, breathing master plans.
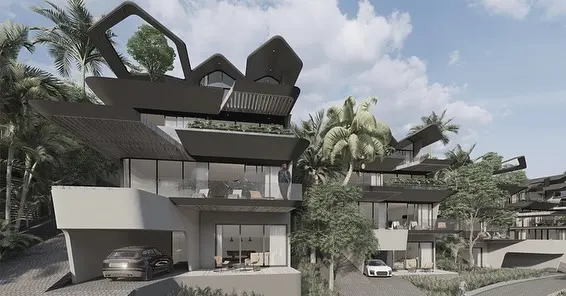
This diagram explains our design philosophy for the Orchid Valley project. We used the profile of the mountain ranges to inspire the angular balconies and treated dead walls with vertical gardens, all while orienting the blocks to maximize sunlight and views.
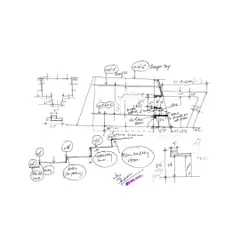
The design process often begins with a simple sketch. Here, our Principal Architect visualizes the initial concepts for a facade, allowing for flexibility and creative exploration before moving to 3D software.
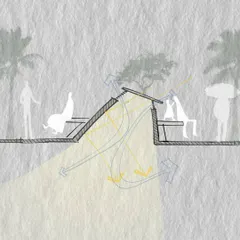
A road section diagram from our Palm Bellagio project. This shows our detailed planning for pedestrian and vehicular movement, incorporating dedicated walkways and green planting beds to create a safe and pleasant environment.
Our design concept for an Astro-Tourism center is a tribute to the ancient Indian astronomer Aryabhatta. The dome structure and interior interpretation center are designed to tell the story of his contributions, from the concept of zero to his astronomical discoveries.
The conceptual plan for our "Jantar Mantar" project, which aims to promote astro-tourism in Bihar. The design revolves around the principles of Vastu Purusha and the directional mathematics of Aryabhatta, creating a modern space for studying celestial bodies.
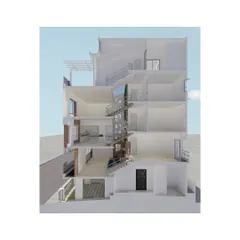
This video shows the massing development for a high-rise project in Guwahati. The exploded diagram illustrates how we layer different functions, including commercial spaces, parking, residential towers, and a clubhouse, into a cohesive master plan.
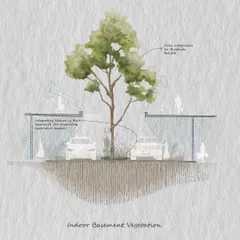
A detailed road section illustration. We meticulously plan every aspect of our townships, including the integration of green walls, pedestrian pathways, and drainage systems alongside vehicular driveways.
Our team explaining the design concept for the Paramount Jashn project in Guwahati. The video details how we addressed the elongated site and seismic conditions by breaking the mass into four stable blocks, improving safety and quality of life.
About The Master Plan: Our Design Philosophy
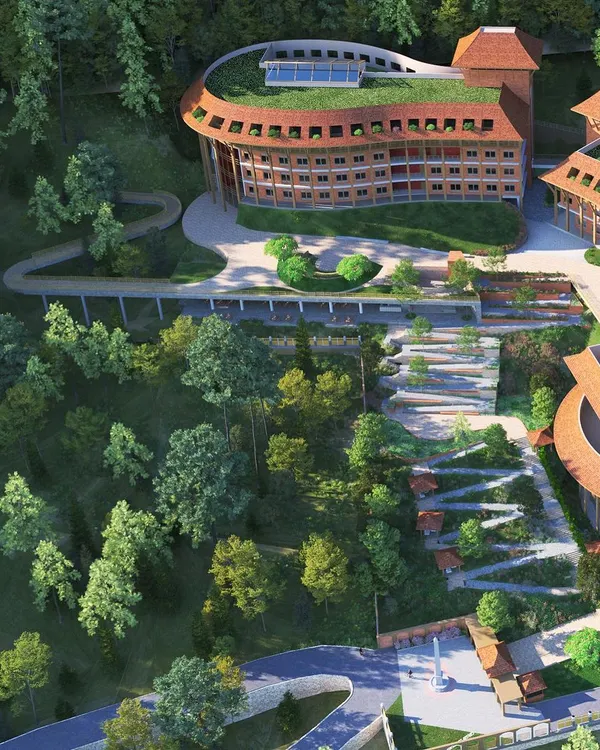
A good master plan is not just about putting buildings on a map; it is about how the site handles daily life. For instance, when we design townships on sloped terrains, we prioritize stepped layouts rather than leveling the ground. This preserves the natural contour, which often saves significant civil costs, and ensures that every single unit gets an unobstructed view—because we believe luxury should not cost the earth.
Our Approach to Site Development
When we take on a project, we start with the site, not a pre-conceived idea. Whether it is a flat plot in Navi Mumbai or a challenging hillside in Lonavala, the land speaks a language we have to learn first.
Zoning for Human Experience
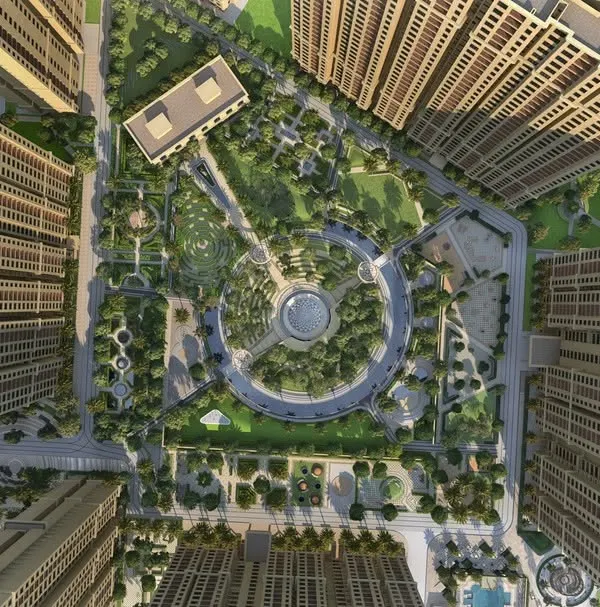
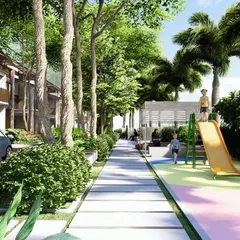
A master plan is the skeleton of a community. We focus on separating public, semi-private, and private zones to ensure residents feel connected but secure. In our township designs, we integrate vehicular circulation—keeping fire tenders and cars separate from pedestrian walkways—which allows us to create 'green buffers.' You can see this in our work for projects like Palm Bellagio, where the road sections prioritize green patches alongside driveways, making the walk to your front door a pleasant experience rather than a trek through a parking lot.
Design Rooted in Context
Sustainability is not just a label we use; it is a necessity.
- Passive Cooling: In hotter regions, we utilize Vastu-inspired courtyard houses and clay jalis to naturally cool the air, reducing the need for constant artificial cooling.
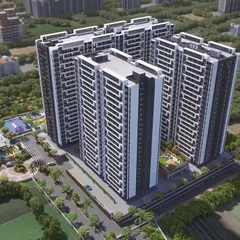
- Climate Adaptation: For projects like our high-rise work in Guwahati, we align the longer facades along the north-south axis. This specific orientation minimizes direct solar heat gain, which significantly lowers energy consumption for the building residents.
- Cultural Integration: Every project gets its own visual language. For us, this means bringing in traditional elements like jali patterns or modern interpretations of local motifs, ensuring the architecture feels like it belongs in the neighborhood rather than looking like a copy-paste structure.
From Feasibility to Execution
Many clients come to us at the initial stage, unsure of what their land can actually hold. We provide feasibility and massing studies that break down the technicals—permissible FSI, shadow analysis, and volumetric zoning—before a single brick is laid. This helps you understand the ROI of your site, ensuring we maximize both the saleable area and the quality of life for future occupants.
Similar work from other experts
Browse through Curated picks from other experts on mytribe
 7
7
Masterplanning & Community Architecture
 9
9
Featured Architectural and Master Planning Projects
Our Architectural Design Process & Philosophy
Large-Scale Residential Master Planning & Architecture
 8
8
Master Planning for Large-Scale Developments
Our Architectural Design Process and Concepts
More from Urban Design & Master Planning by A Cube Architects
More services by A Cube Architects