High-Rise Residential Tower Architecture & Master Planning
Designing high-rise towers requires a balance of engineering precision and structural scale. We craft skylines that define urban living with light, space, and grand architecture.
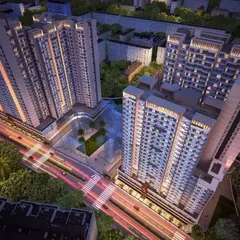
An evening view of our twin towers in Koregaon Park, Pune, overlooking the river. The design features a connecting sky bridge, creating a harmonious and iconic addition to the urban skyline.
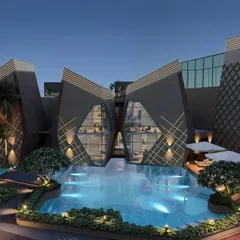
A closer look at the rooftop amenities and sky bridge connecting the twin towers. This feature is not just a structural element but a social space, offering residents a unique place to connect and enjoy panoramic city views.
This promotional video showcases the serene and luxurious lifestyle offered at our twin tower project. It highlights the spacious balconies, modern interiors, and exclusive sky lounge that are hallmarks of our residential design.
The completed facade of our residential project on Pali Hill, Mumbai. The design uses clean vertical lines and expansive glass panels to create a modern and sophisticated aesthetic that complements its upscale urban surroundings.
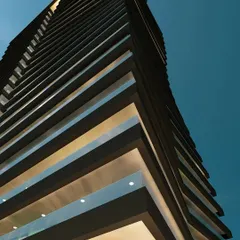
An upward perspective of the Supreme Universal tower, showcasing the detailed stonework and the interplay of light and shadow on the facade. The design incorporates a traditional motif, blending modern architecture with artistic details.
A full frontal view of a luxury residential tower in Mumbai. The architecture features a symmetrical design with Art Deco influences, creating a timeless and elegant structure with grand proportions.
A night-time rendering of the Mumbai residential tower, emphasizing the intricate lighting design. The illuminated entrance and facade details create a dramatic and welcoming presence after dark.
The grand entrance of our Mumbai high-rise, designed to feel like a work of art. The towering, ornate metalwork and double-height glass create a powerful first impression of luxury and craftsmanship.
A view from the ground up of the tower under construction, framed by lush greenery. This shot captures the building's impressive scale and the integration of natural elements into the urban design.
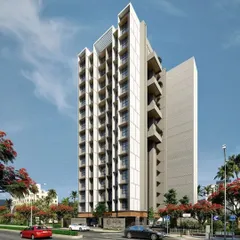
The strong, clean lines of this residential tower against a clear blue sky. The facade's rhythmic pattern of windows and balconies creates a sense of order and modern elegance.
About High-Rise Residential Towers
High-rise architecture is as much about the site’s invisible dynamics as it is about the elevation. Before we sketch a single tower, we map sun paths, wind directions, and traffic flow to ensure every unit receives maximum natural light and ventilation, while optimizing the Floor Space Index for the project’s commercial viability.
Designing for density is a challenge that demands rigorous structural discipline. Our process for group housing and high-rise developments focuses on three core pillars: efficiency, experience, and engineering.
Master Planning and Zoning
At the scale of multi-story townships, we prioritize FSI optimization without compromising resident comfort. We analyze the land parcel to determine strategic tower placement, ensuring fire tender movement, podium parking logic, and efficient internal road networks. By conducting detailed climatology studies, we position structures to minimize heat gain while maximizing natural light intake.
Structural and Facade Engineering
A high-rise tower is a landmark. We design external elevations using modern materials like ACP and structural glazing, balancing aesthetic grandeur with structural integrity. Our team integrates MEP requirements, such as plumbing shafts and HVAC ducting, early in the design phase to maintain clean, uninterrupted interior lines.
Amenities and Community Integration
Modern living extends beyond the unit. We design shell-and-core architectures for clubhouses, gyms, and banquet halls, creating distinct community hubs. Whether it is a grand entrance gate with high-security features or a rooftop garden that serves as an urban retreat, we connect every amenity to the core residential experience.
Our firm, operating from Mumbai and Pune, manages projects with a 120-strong team. From master planning to GFC documentation, we provide full-scope architectural services for developers across India.
Similar work from other experts
Browse through Curated picks from other experts on mytribe
 46
46
Iconic High-Rise Residential Design
 19
19
High-Rise Residential Architectural Design
High-Rise Residential Township Design
 22
22
Urban Towers and High-Rise Residential Architecture
Residential Towers and Modern Urban Design
 10
10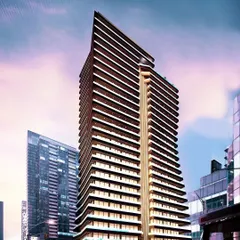
High-Rise Architecture Design and Planning
More from Residential Architecture & Design (Large-Scale) by Rushikesh H
More services by Rushikesh H